

Views - Primary on Main










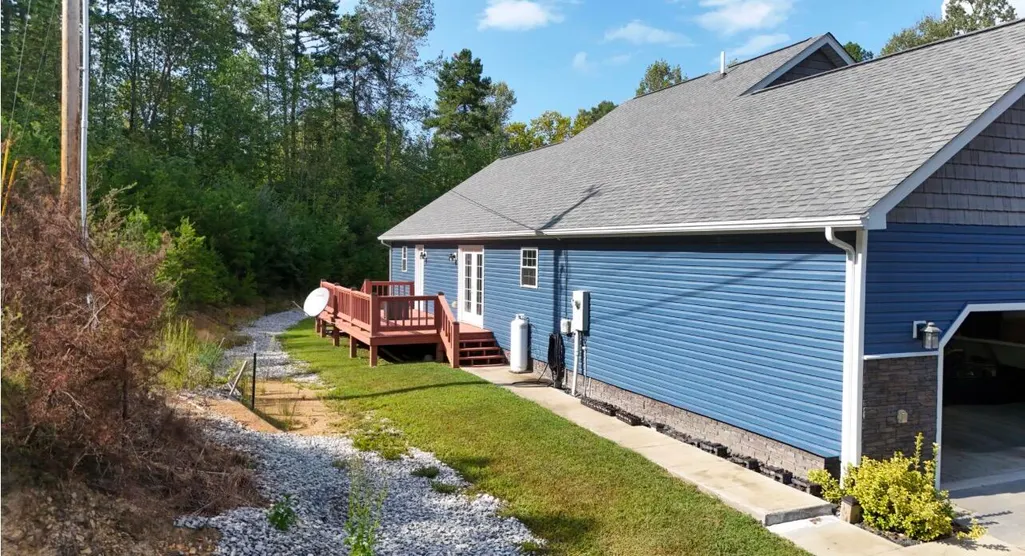

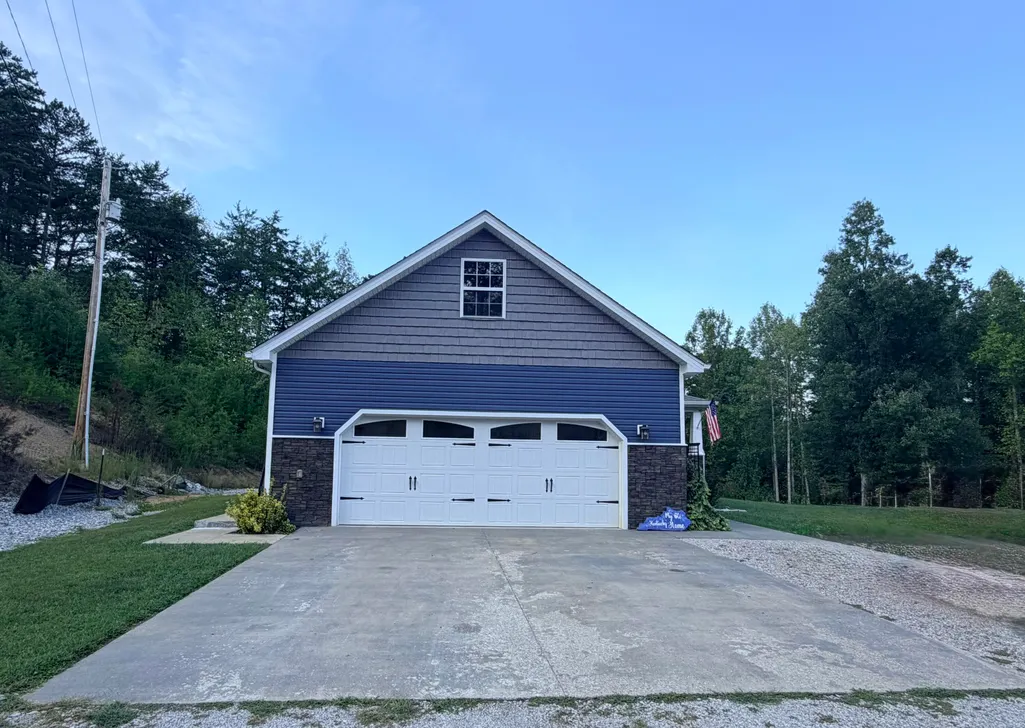
Address
80 Sportsmans Hill Trail, London, KY
Price
$ 349,900
Property Attributes
- MLS#26025764
- TypeSingle Family
- Listing Status Active
- CountyLaurel
- CityLondon
- Area044 - Laurel County
- NeighborhoodWhitley Trails
- Zip40744
- StyleSingle Family Residence
- Year Built2018
- Price$ 349,900
- Bedrooms3
- Full Bathrooms3
- Half Bathrooms0
- Sqr Footage2443
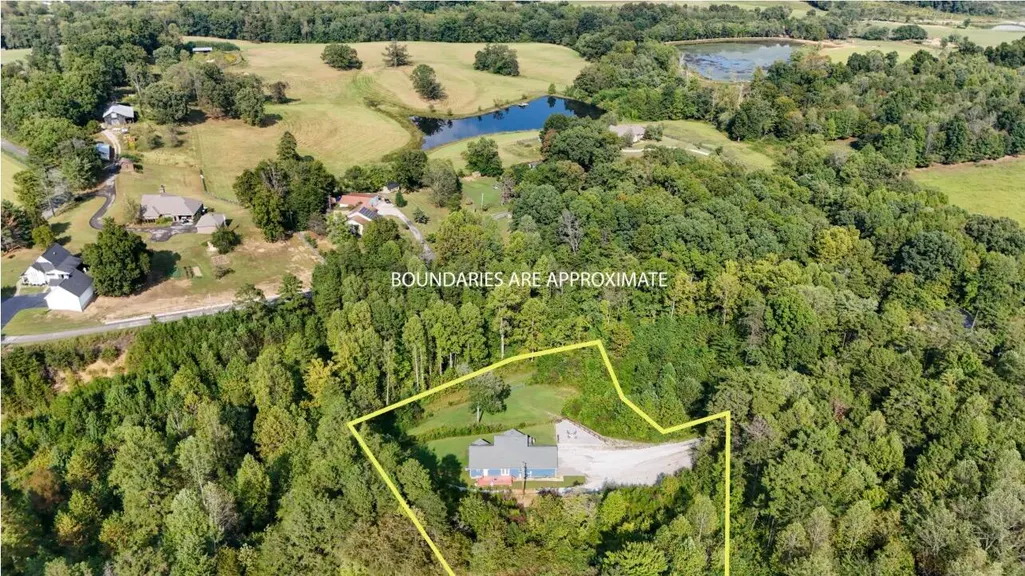
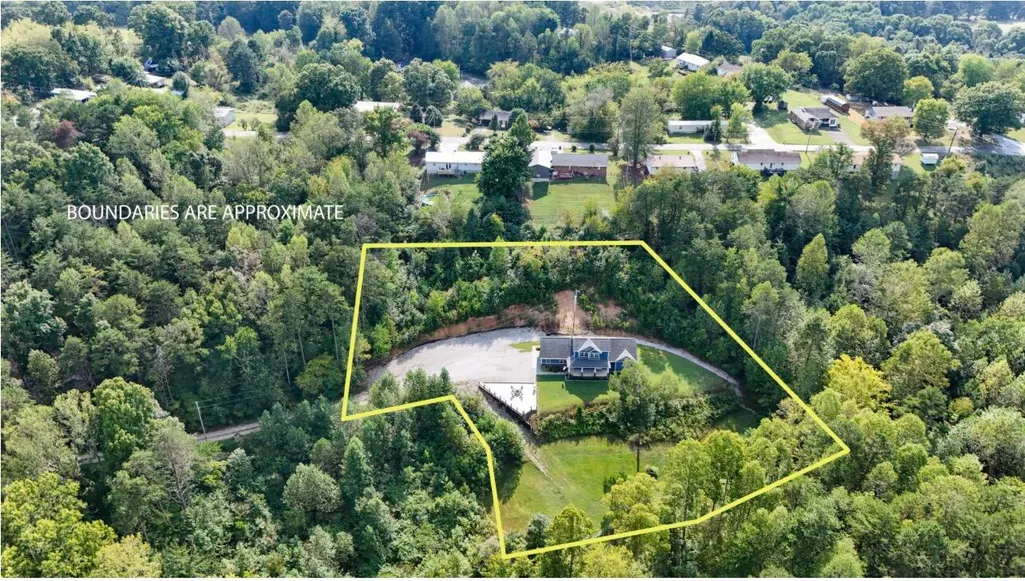
- Lot Size1.69 Acres
Data Source:
ImagineMLS
Property Description
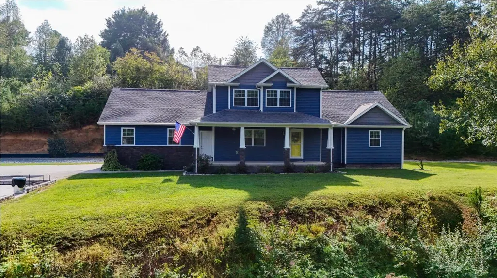
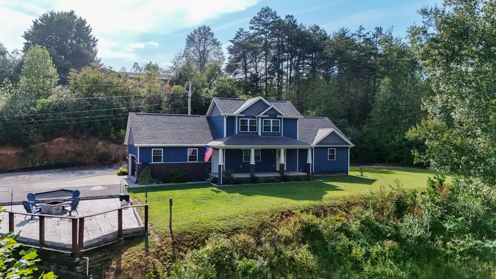
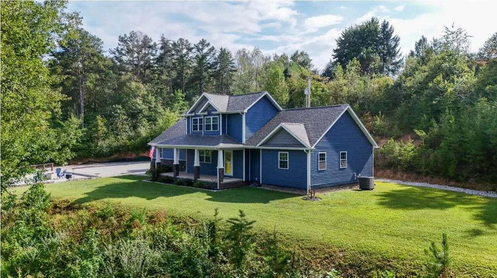
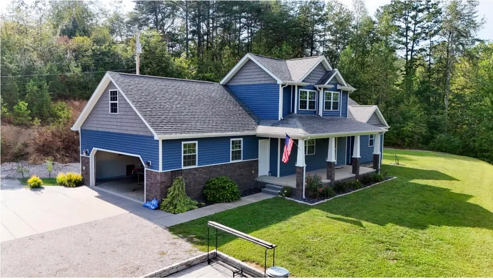
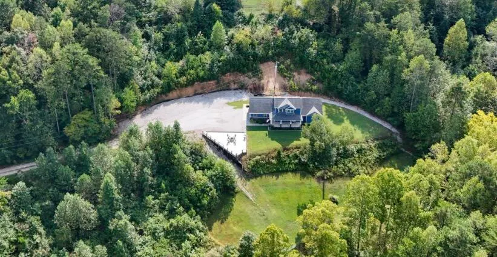
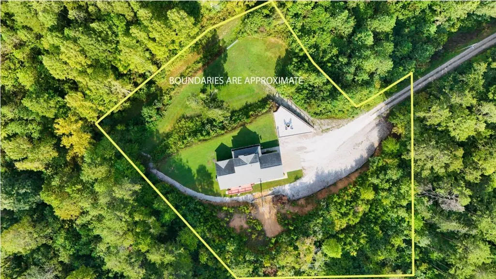
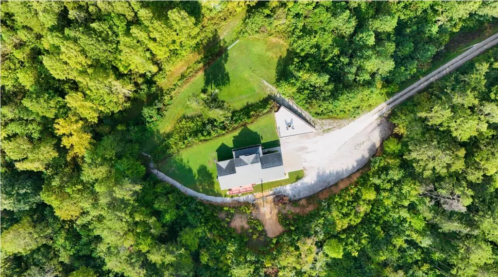
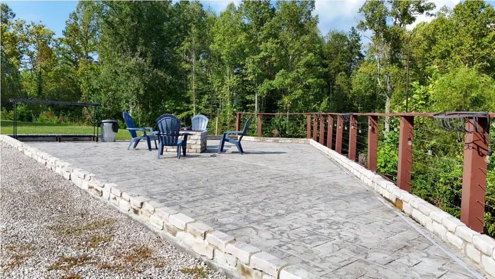
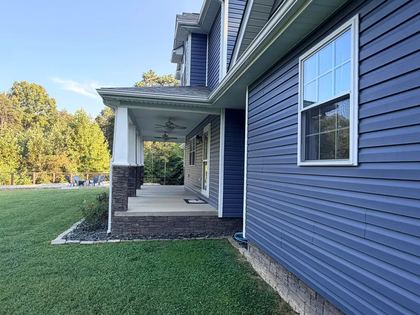
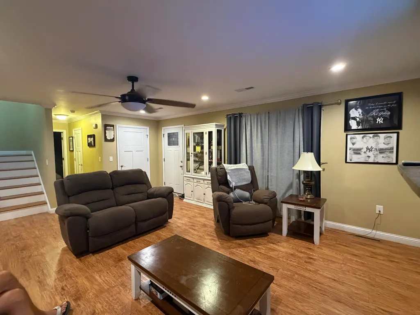
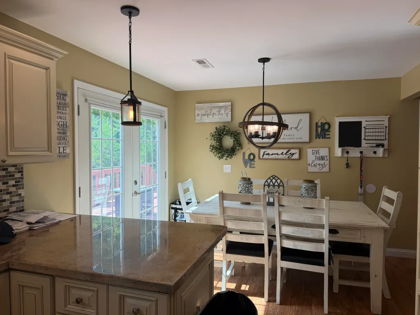
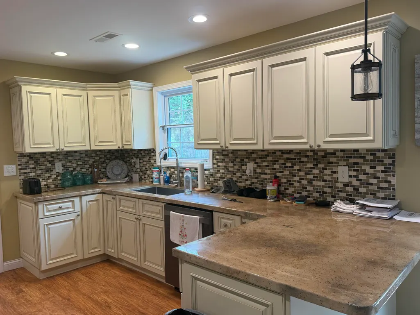
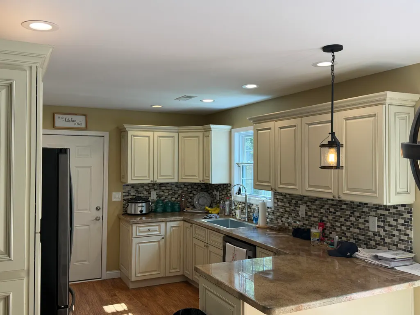
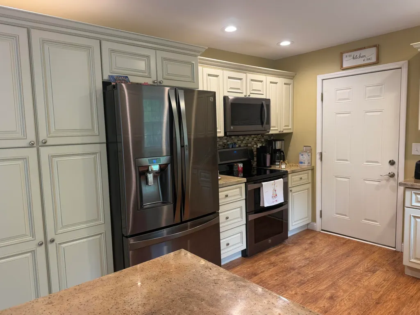
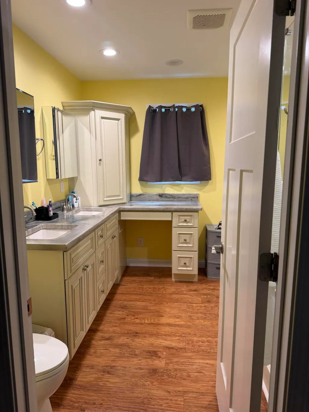
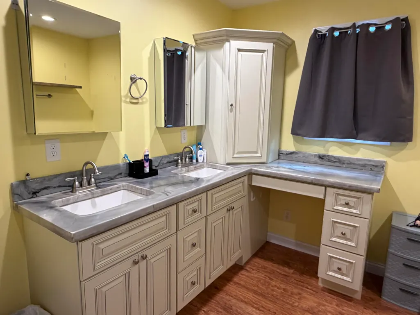
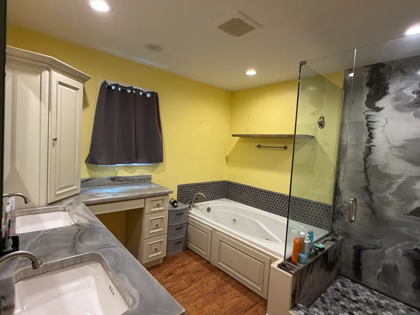
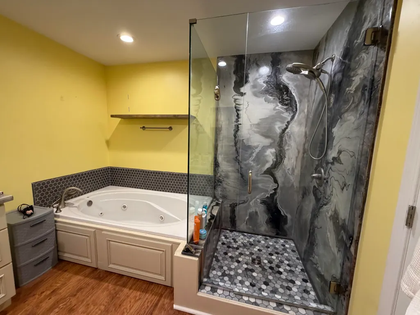
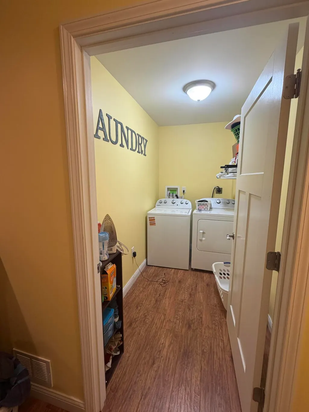
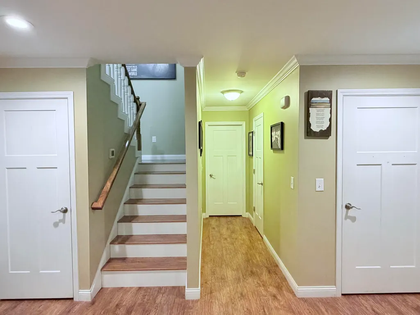
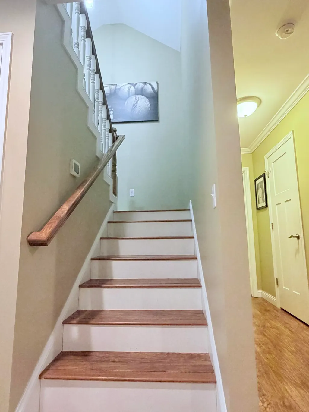
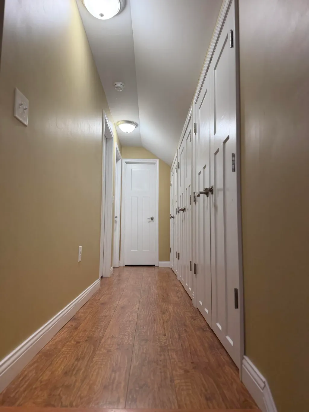
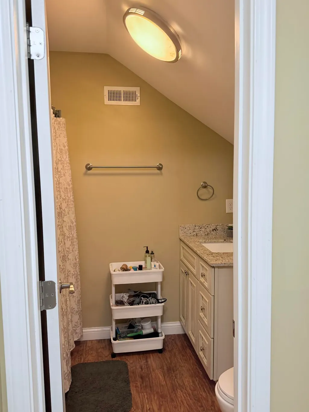
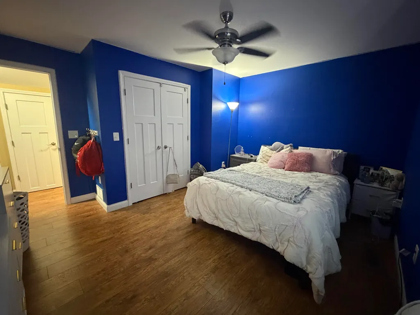
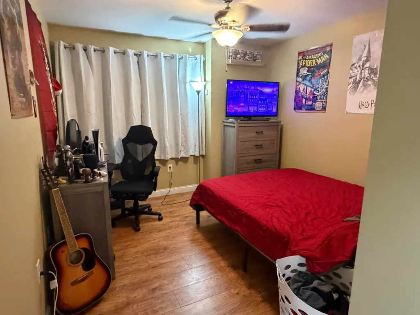
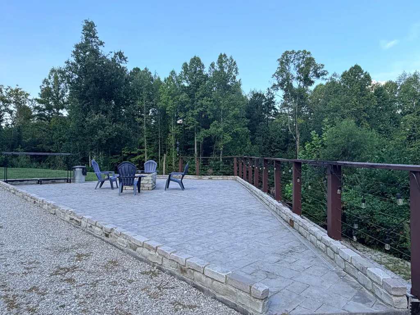
Escape to a home where privacy and comfort come together beautifully. Set on 1.69 private acres, a private drive welcomes you to this secluded, custom-built 2018 retreat surrounded by a wonderful outdoor atmosphere. From the moment you arrive, this property feels like a destination of its own. Turn on to your own private drive, with beautiful scenery and wildlife to view, including a covered porch to enjoy. Step inside to a spacious family room showcasing a gas fireplace, with built-ins and show-stopping stone work that completes the room. Moving on into a spacious eat in kitchen with ample cabinets for storage. There is also space for a dining table for entertaining guests. Primary suite is located on the first floor with the convenience and privacy of the laundry room right in the bedroom. There is a door that takes you to the outdoor space on the back of the house, perfect for a hot tub. Master bath is completed with a stunning shower and jacuzzi tub, with a large vanity area. Upstairs you will find two more bedrooms and a bath, with generous storage throughout. The outdoor setting is truly breathtaking. Spend quiet mornings on the covered front porch, private acreage, or gather around the dedicated fire pit area for relaxing evenings outdoors. The secluded atmosphere makes it easy to enjoy every season from this home. Additional features include a two car garage with floored attic storage. This home is in a perfect location being exactly 13 minutes each way to either Corbin Walmart or London Walmart. This home is move-in ready, that combines privacy, character and thoughtful design and an inviting outdoor atmosphere, this one deserves a closer look.
| Price History | |
|---|---|
| 9/17/2026 | Listed $349,900 |
General Features
| Sewer | Septic Tank |
|---|---|
| Heating | Electric,Forced Air |
| Cooling | Electric |
| Utilities | Electricity Connected,Propane Connected,Water Connected |
| Possession | Close Plus 30 Days |
| Roof | Dimensional Style,Shingle |
| Appliances | Dishwasher,Microwave,Range,Refrigerator |
| Garage Spaces | 2 |
| Patio/Porch Features | Deck,Porch,Front Porch |
| Construction Materials | Stone,Vinyl Siding |
| Year Built | 2018 |
| View | Rural,Trees/Woods |
| Levels | One and One Half |
| Property Subtype | Single Family Residence |
| Parcel Number | 092-60-00-022.00 |
| County | Laurel |
| New Construction | No |
| Property Type | Residential |
| HOA | false |
| Attached Garage | false |
| Subdivision Name | Whitley Trails |
| Garage Y/N | true |
| Total Rooms | 8 |
| Full Baths | 3 |
| Status | Active |
| Directions | South Laurel Rd, 25E, go for 3 miles turn onto Fariston Road. Half a mile turn right on to Hammock Road, 1 mile and on to Lily Road. Turn left on to Whitley Trails rd, home is on the right. |
| High School | South Laurel |
| City | London |
| High School District | Laurel County - 44 |
| MLS Area | 044 - Laurel County |
| Lot Size Units | Acres |
| Lot Size Square Feet | 73616 |
| Carport Y/N | false |
| Elementary School | Hunter Hills |
| Land Lease Y/N | No |
| Home Warranty Y/N | No |
| Middle/Junior High School | South Laurel |
| MLS Area Minor | 044 - Laurel County |
| Lease Considered Y/N | No |
| Rent Control Y/N | No |
| Structure Type | House |
| Standard Status | Active |
| MobileHomeRemainsYN | No |
| Senior Community | None |
| Sewer_co_Septic_sp_Tank | true |
Interior Features
| Interior Amenities | Ceiling Fan(s),Primary Downstairs |
|---|---|
| Basement | Crawl Space |
| Flooring | Laminate |
| Total Fireplaces | 1 |
| Fireplace Features | Gas Log,Living Room |
| Basement (Y/N) | No |
| Air Conditioning Y/N | true |
| Heating Y/N | true |
| Window Features | Blinds |
| Fireplace Y/N | true |
| Above Grade Finished Area | 2443 |
| Laundry Features | Electric Dryer Hookup,Main Level,Washer Hookup |
| Total Bedrooms | 3 |
| LivingAreaSource | Public Records |
| Total Baths | 3 |
| Heating-Forced Air | true |
Exterior Features
| Exterior Amenities | Fire Pit |
|---|---|
| Fencing | None |
| Parking Features | Attached Garage,Driveway,Garage Faces Side |
| Water Source | Public |
| Lot Size Area | 1.69 |
| Foundation Details | Block |
| Building Area Total | 2443 |
| Lot Size Acres | 1.69 |
| Lot Size Source | Public Records |
| Waterfront Y/N | false |
| Crops Included Y/N | No |
| Horse Y/N | No |
| Irrigation Water Rights Y/N | No |
Amenities
- Foreclosure
- Views
- Short Sale
- New Construction
- Adult 55+
- Lease To Own
- No HOA Fees
- Furnished
- Primary On Main
- Air Conditioning
- Seller Finance
- Green
- Fixer Upper
- Horse
- Golf
- Fireplace
- Deck
- Garage
- Basement
- Pool
Property vs Single Family Average in 40744
Price
Year Built
 Data last updated: September 20, 2026 7:04 PM UTC and updating occurs daily