

Views - Primary on Main
Address
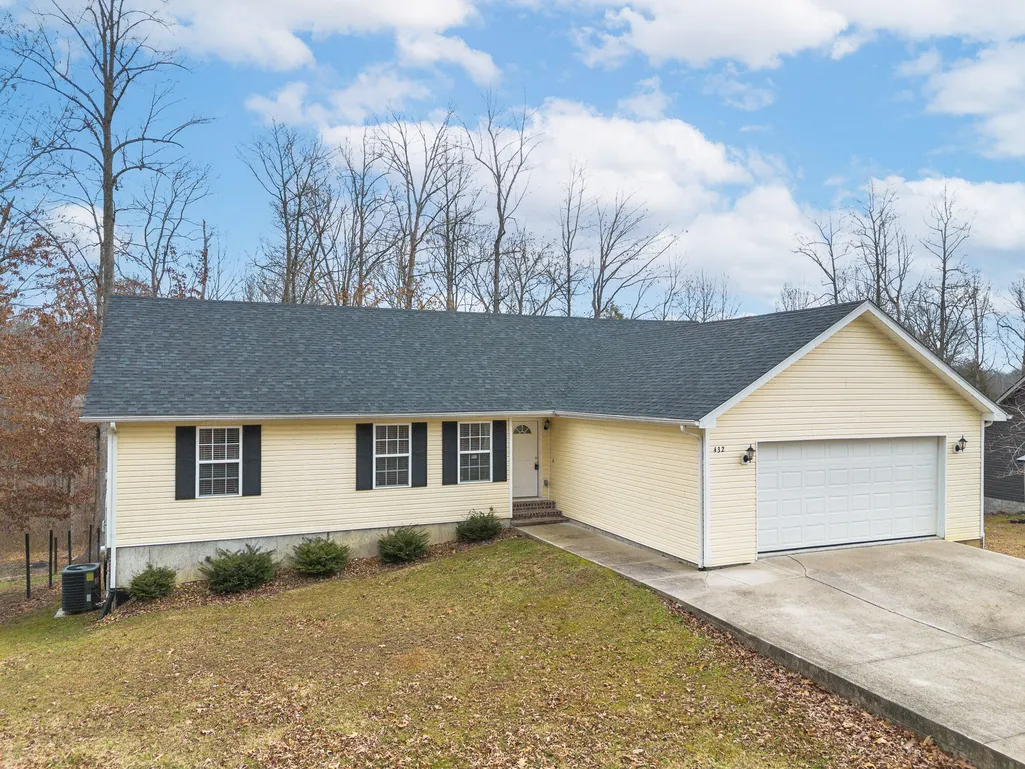
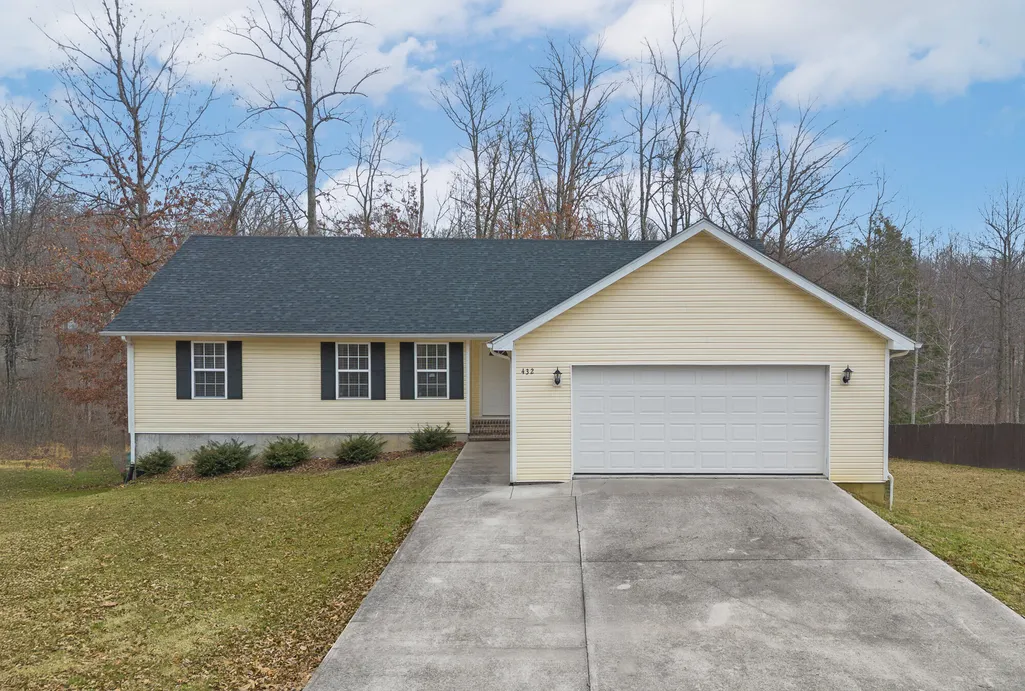
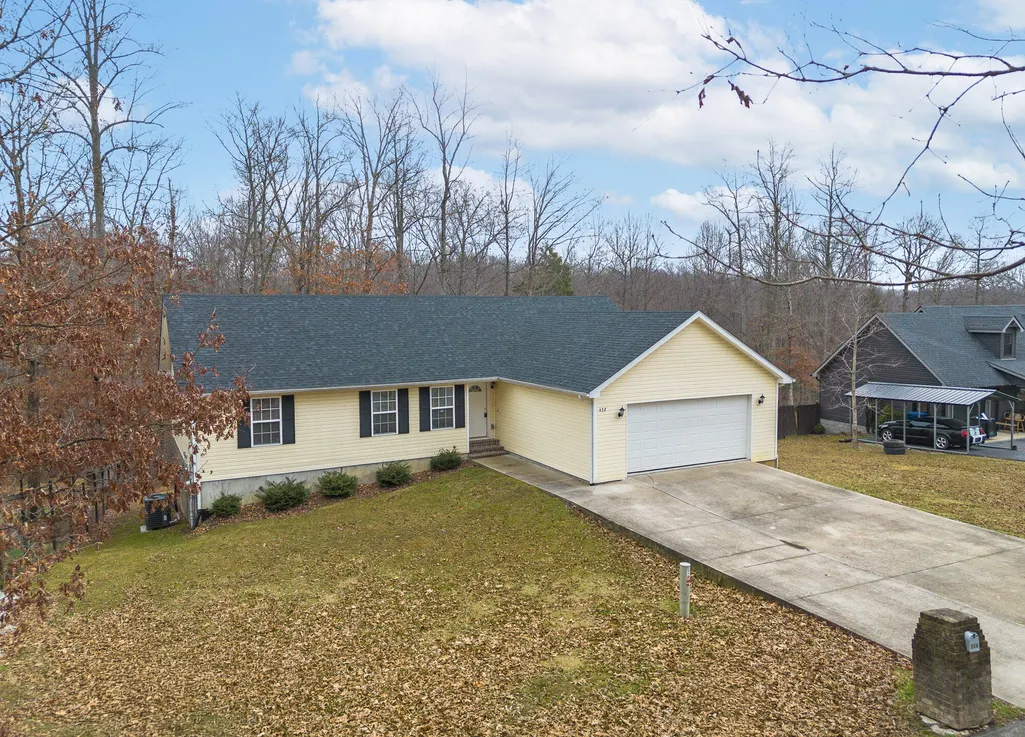
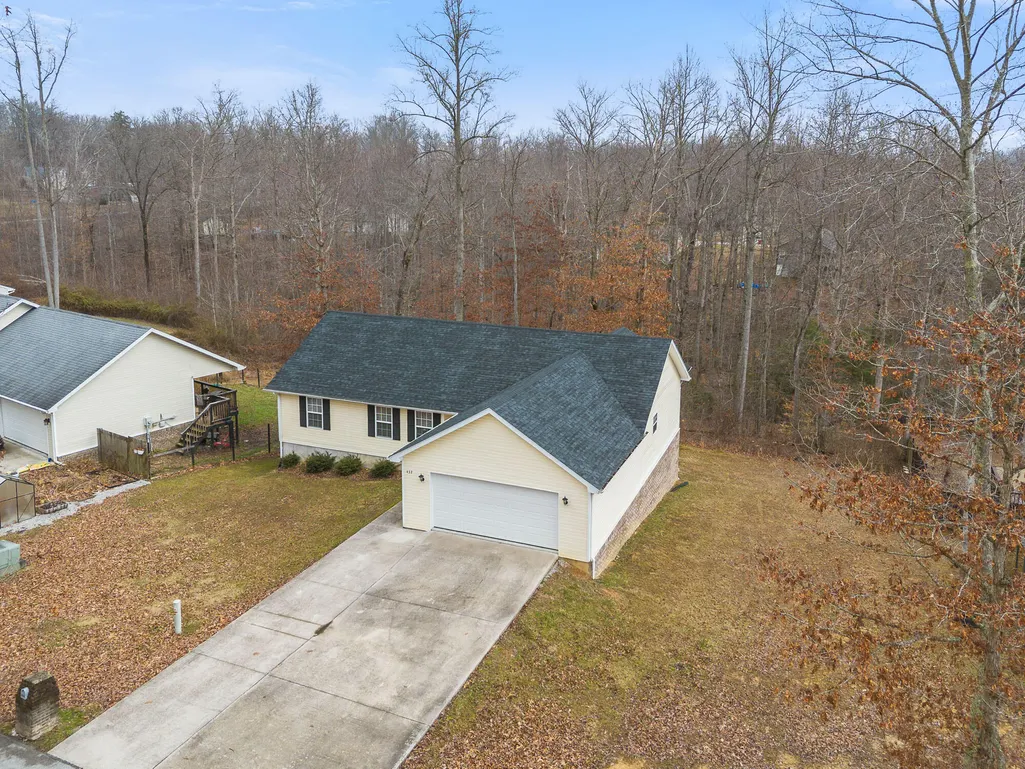
432 Scarlet Oak Drive, London, KY
Price
$ 294,900
Property Attributes
- MLS#26024678
- TypeSingle Family
- Listing Status Active
- CountyLAUREL
- CityLondon
- Area044 - Laurel County
- NeighborhoodWest Ridge Estates
- Zip40741
- StyleRanch
- Year Built2015
- Price$ 294,900
- Bedrooms5
- Full Bathrooms3
- Half Bathrooms0
- Sqr Footage3274
- Lot Size0.5 Acres
Data Source:
ImagineMLS
Property Description
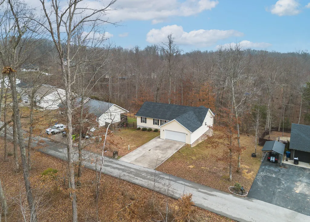
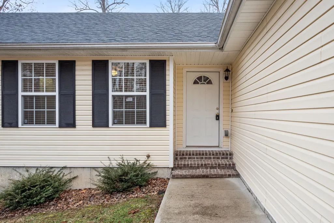
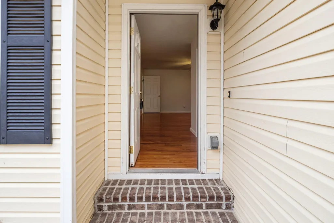
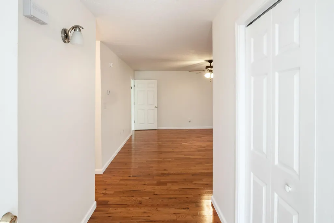
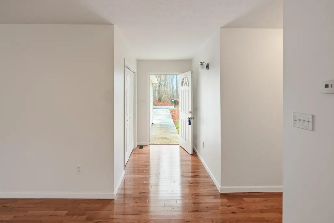
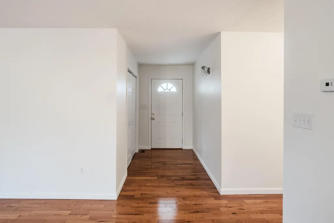
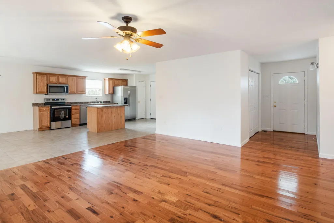
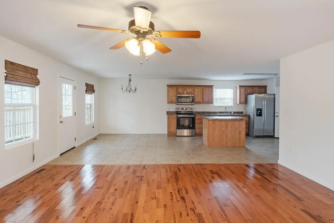
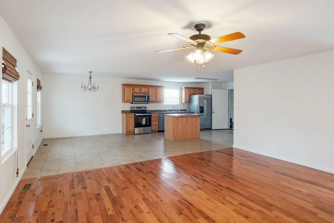
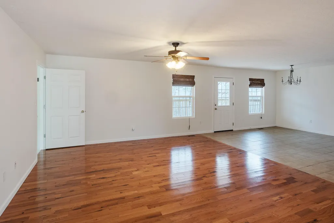
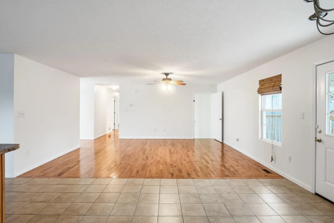
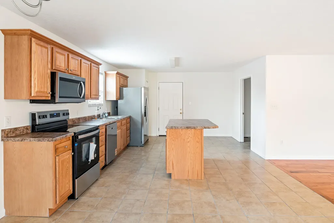
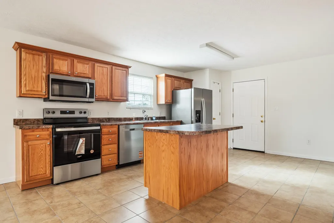
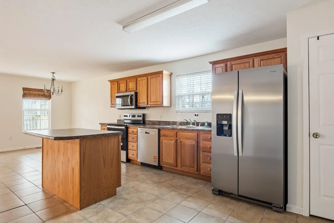
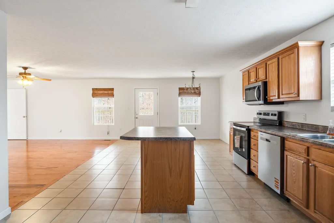
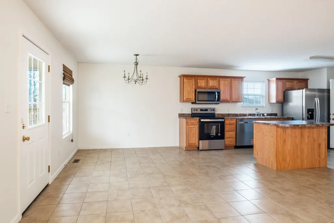
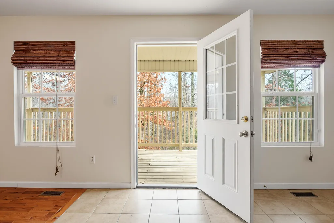
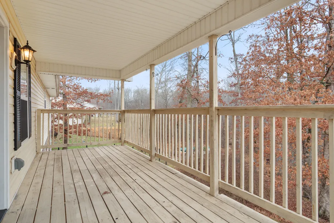
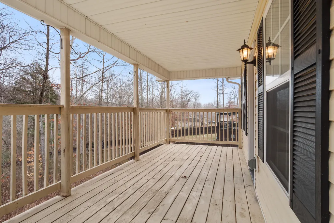
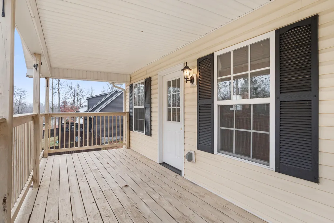
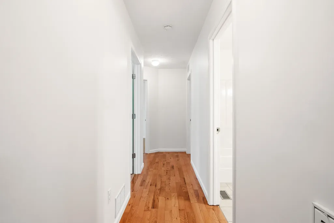
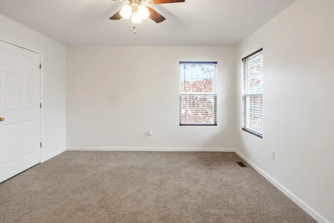
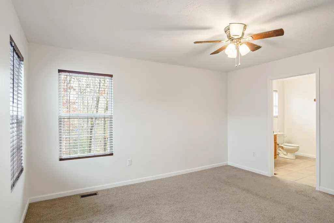
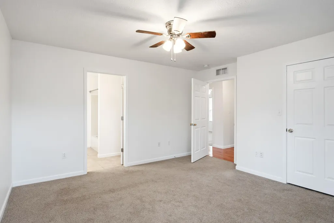
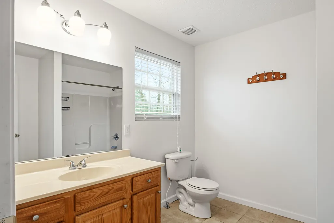
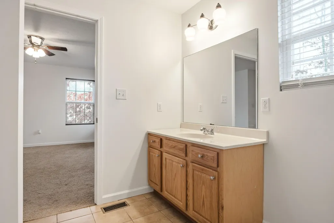
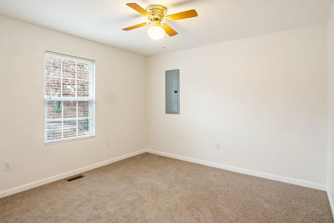
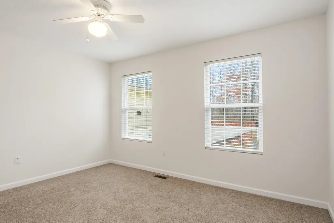
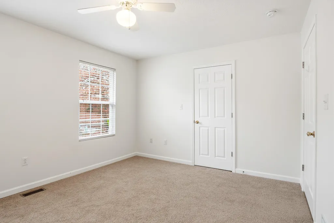
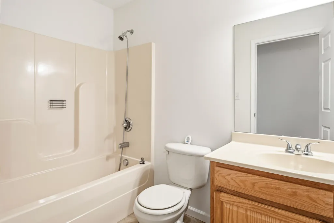
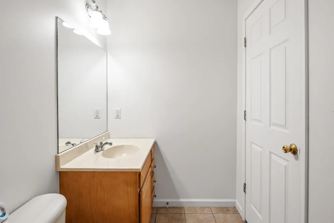
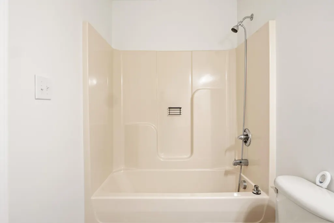
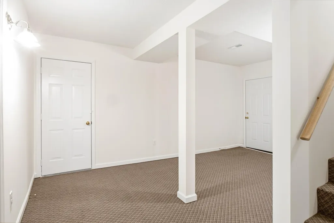
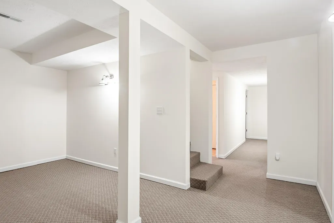
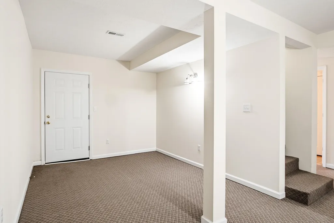
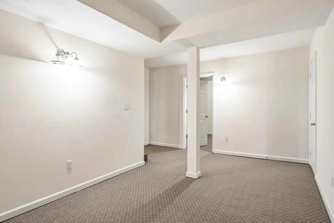
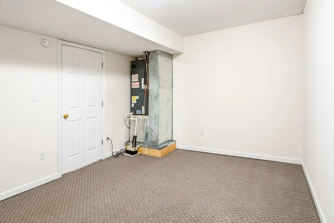
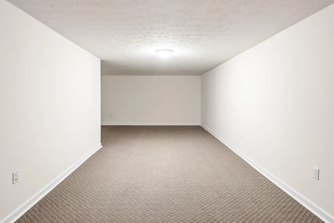
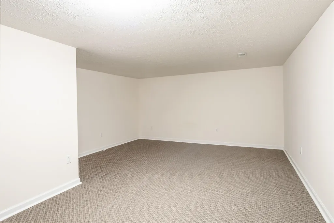
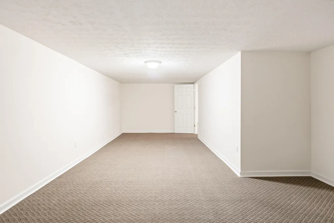
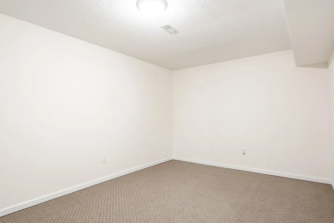
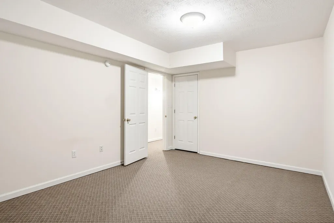
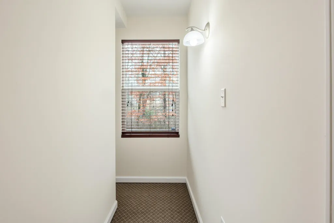
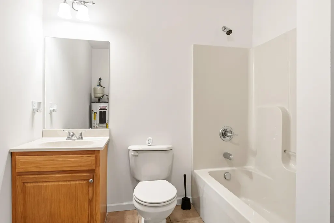
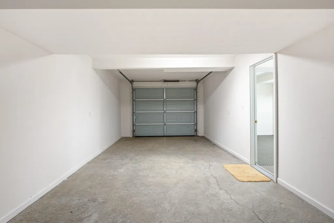
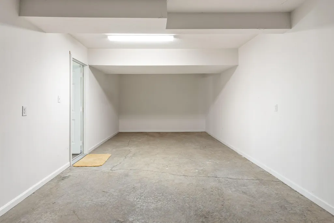
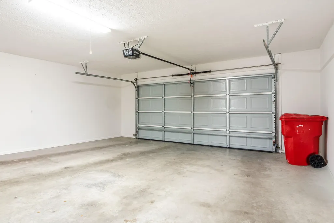
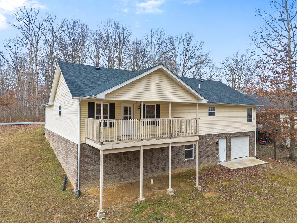
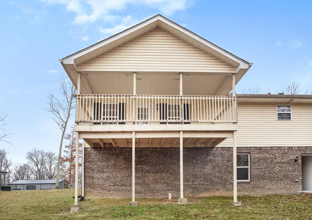
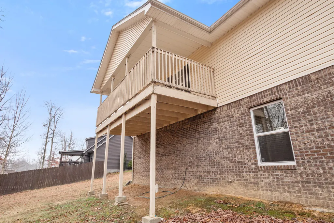
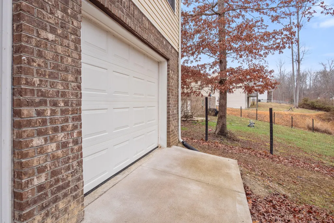
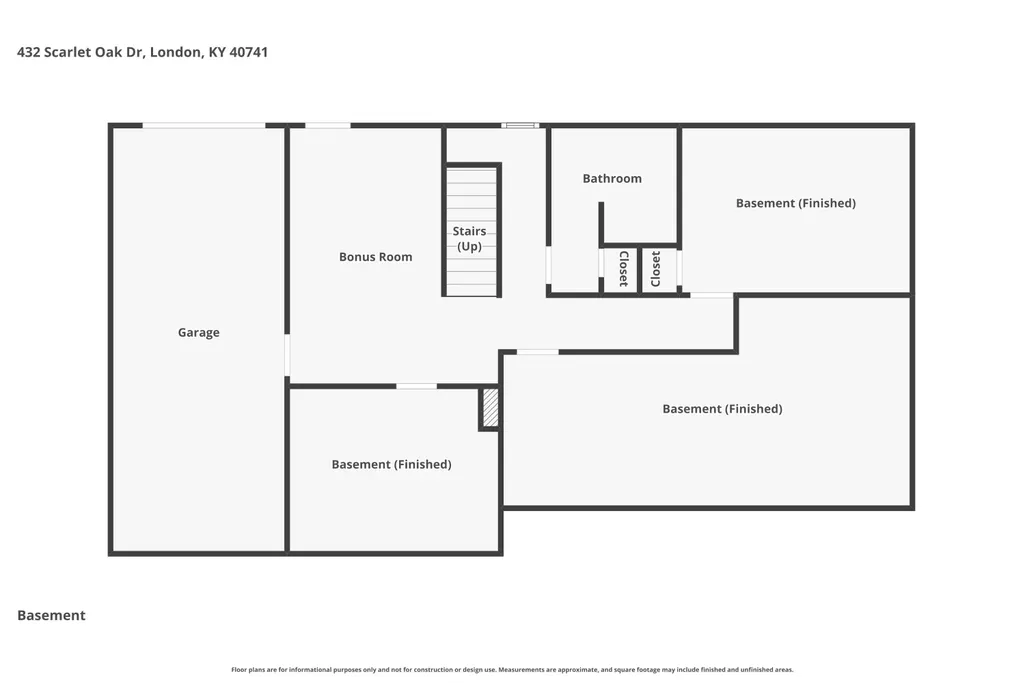
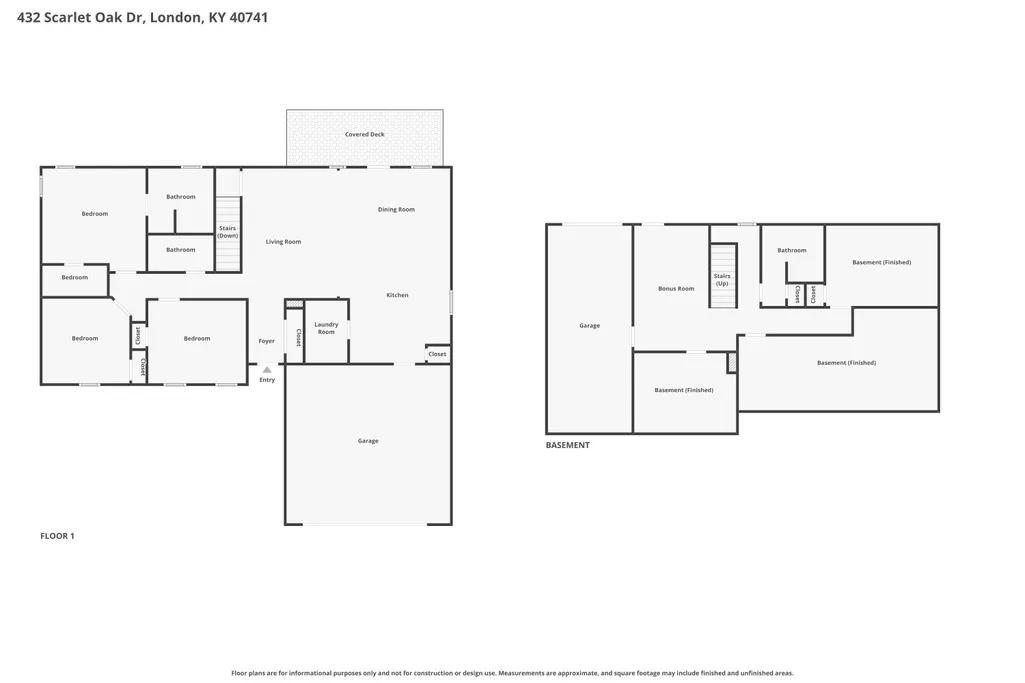
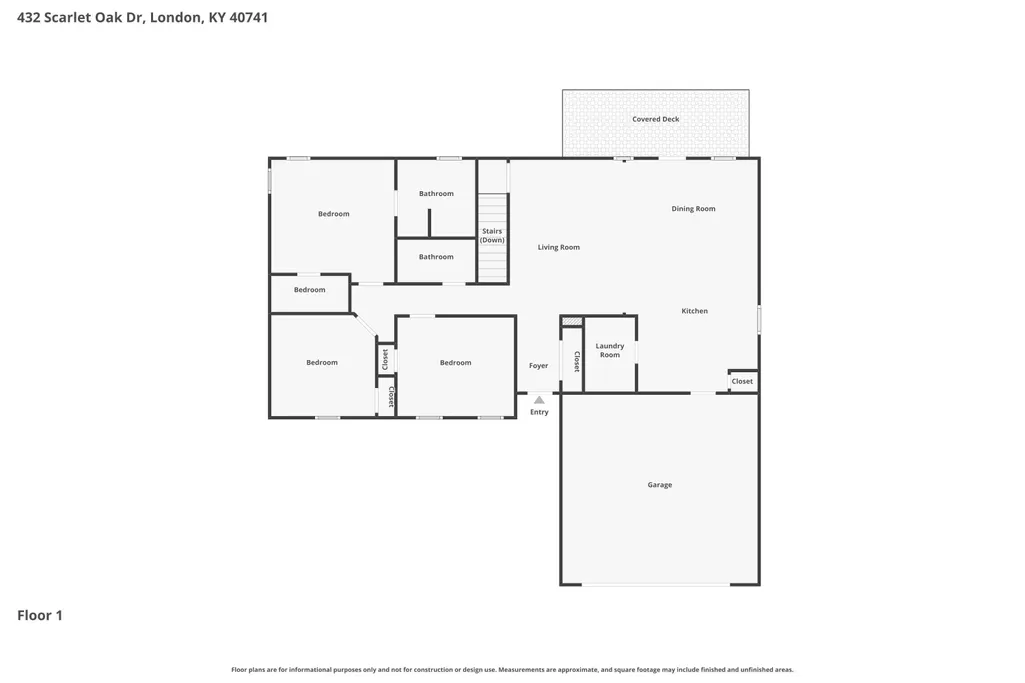
Beautifully updated and truly move-in ready, this exceptional 5-bedroom, 3 full bath home offers 3,274 square feet of finished living space on a picturesque half-acre wooded lot. Ideally situated just minutes from I-75, St. Joseph London Hospital, shopping, dining, and everyday conveniences, this property perfectly balances privacy and accessibility. Recent improvements include a new roof with a transferable warranty, fresh interior paint, and new appliances, providing peace of mind for years to come. Step inside to discover an inviting open-concept floor plan designed for both comfortable living and effortless entertaining. The spacious great room flows seamlessly into the well-appointed kitchen featuring an island, ample cabinetry, and generous workspace. The desirable first-floor primary suite offers a private retreat, while two additional main-level bedrooms provide flexibility for family, guests, or a home office. A convenient first-floor laundry room enhances everyday functionality. The fully finished walk-out basement dramatically expands the living space and is ideal for multi-generational living, guests, or recreation. This level features two additional bedrooms, a full bath, abundant storage space, and a basement garage. Outdoor living is equally impressive. Enjoy morning coffee, evening gatherings, or peaceful views from the expansive rear deck overlooking the private wooded backyard. The serene setting creates a true retreat while remaining close to everything London has to offer. Combining generous living space, thoughtful updates, versatile floor plan options, and a prime location, this outstanding property is ready for its next owner. Schedule your private showing today and experience all this beautiful home has to offer.
| Elementary School | Middle School | High School |
|---|---|---|
| London Elementary School | South Laurel Middle School | South Laurel High School |
| Price History | |
|---|---|
| 9/8/2026 | Listed $294,900 |
General Features
| Sewer | Septic Tank |
|---|---|
| Heating | Electric,Heat Pump |
| Cooling | Electric |
| Utilities | Electricity Connected,Water Connected |
| Possession | Close Of Escrow |
| Roof | Dimensional Style |
| Appliances | Dishwasher,Microwave,Range,Refrigerator |
| Garage Spaces | 2.0 |
| Patio/Porch Features | Deck |
| Architectural Style | Ranch |
| Construction Materials | Vinyl Siding |
| Year Built | 2015 |
| View | Trees/Woods |
| Levels | One |
| Property Subtype | Single Family Residence |
| Parcel Number | 061-00-00-012.68 |
| County | Laurel |
| New Construction | No |
| Property Type | Residential |
| HOA | No |
| Attached Garage | No |
| Subdivision Name | West Ridge Estates |
| Garage Y/N | Yes |
| Total Rooms | 9 |
| Full Baths | 3 |
| Status | Active |
| Directions | I-75 to W. Laurel Rd (192),right on Thompson Pointer Rd.,right on Parker Road,left on Waterworks Road,left on Scarlet Oak Drive,home is on the left. |
| High School | South Laurel |
| City | London |
| High School District | Laurel County - 44 |
| MLS Area | 044 - Laurel County |
| Lot Size Units | Acres |
| Lot Size Square Feet | 21780.0 |
| Carport Y/N | No |
| Elementary School | London |
| Land Lease Y/N | No |
| Home Warranty Y/N | No |
| Middle/Junior High School | South Laurel |
| MLS Area Minor | 044 - Laurel County |
| Lease Considered Y/N | No |
| Rent Control Y/N | No |
| Structure Type | House |
| Standard Status | Active |
| MobileHomeRemainsYN | No |
| Senior Community | None |
| Sewer_co_Septic_sp_Tank | True |
Interior Features
| Interior Amenities | Ceiling Fan(s),Entrance Foyer,Primary Downstairs,Walk-In Closet(s) |
|---|---|
| Basement | Finished,Full,Walk-Out Access |
| Flooring | Carpet,Hardwood,Tile,Other |
| Basement (Y/N) | Yes |
| Air Conditioning Y/N | Yes |
| Heating Y/N | Yes |
| Window Features | Blinds,Screens |
| Fireplace Y/N | No |
| Above Grade Finished Area | 1637.0 |
| Laundry Features | Electric Dryer Hookup,Washer Hookup |
| Total Bedrooms | 5 |
| Below Grade Finished Area | 1637.0 |
| LivingAreaSource | Listing Agent Measured |
| Total Baths | 3 |
| Heating-Heat Pump | True |
Exterior Features
| Parking Features | Attached Garage,Driveway |
|---|---|
| Lot Features | Wooded |
| Water Source | Public |
| Lot Size Area | 0.5 |
| Foundation Details | Concrete Perimeter |
| Building Area Total | 3274.0 |
| Lot Size Acres | 0.5 |
| Lot Size Source | Public Records |
| Waterfront Y/N | No |
| Crops Included Y/N | No |
| Horse Y/N | No |
| Irrigation Water Rights Y/N | No |
Amenities
- Foreclosure
- Views
- Short Sale
- New Construction
- Adult 55+
- Lease To Own
- No HOA Fees
- Furnished
- Primary On Main
- Air Conditioning
- Seller Finance
- Green
- Fixer Upper
- Horse
- Golf
- Fireplace
- Deck
- Garage
- Basement
- Pool
Property vs Single Family Average in 40741
Price
Year Built
 Data last updated: September 12, 2026 6:13 PM UTC and updating occurs daily