

Views
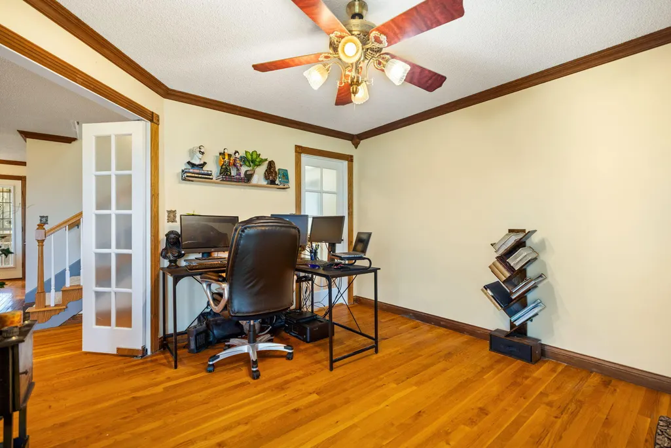
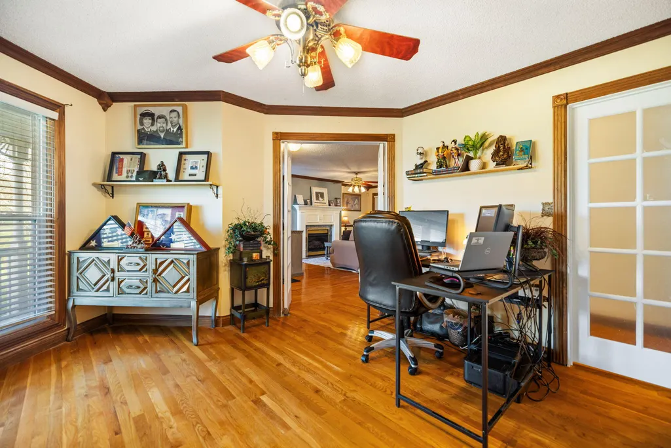
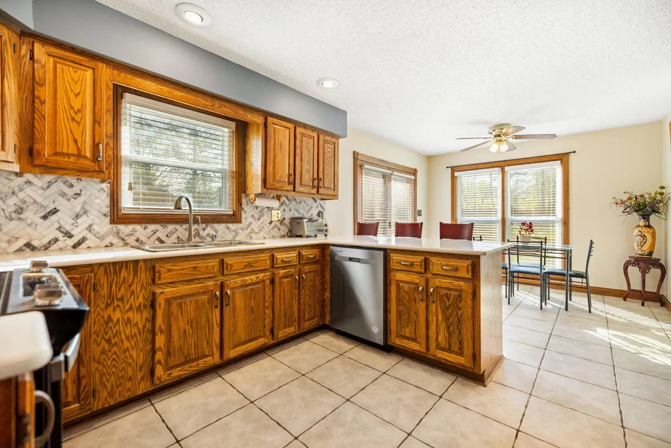
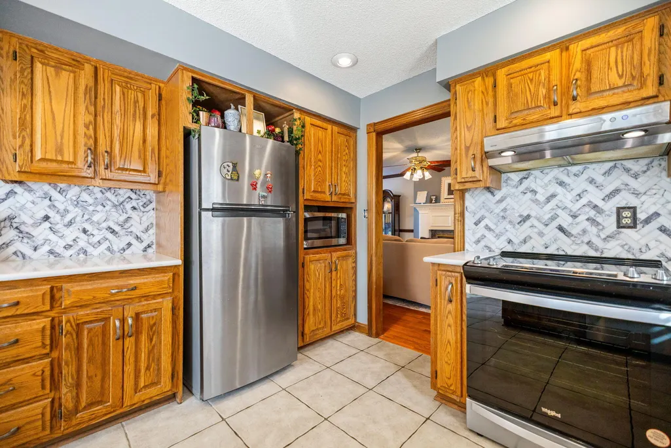
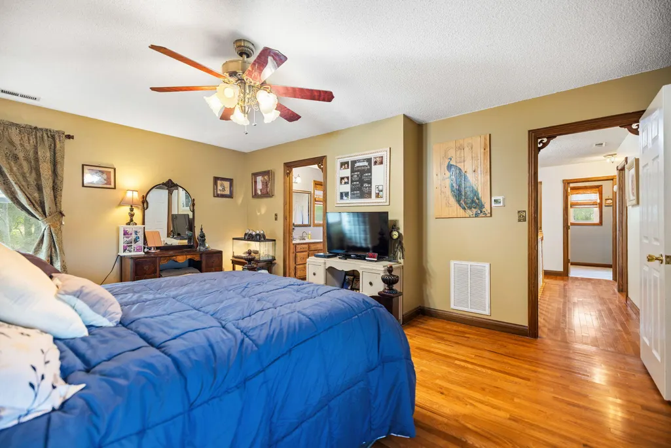
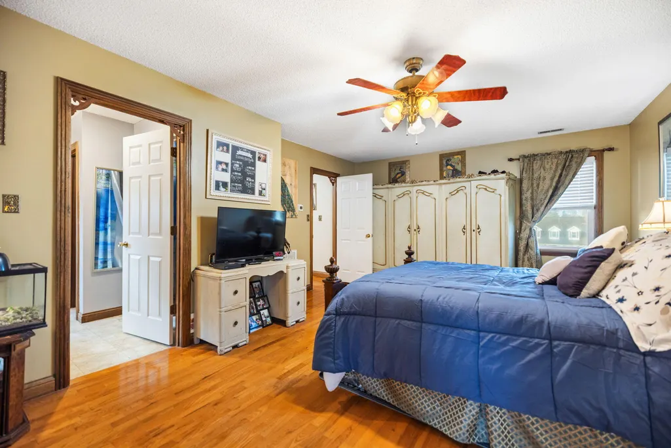
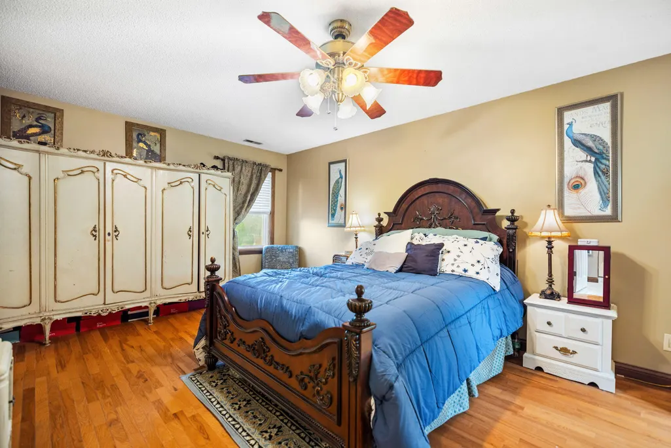
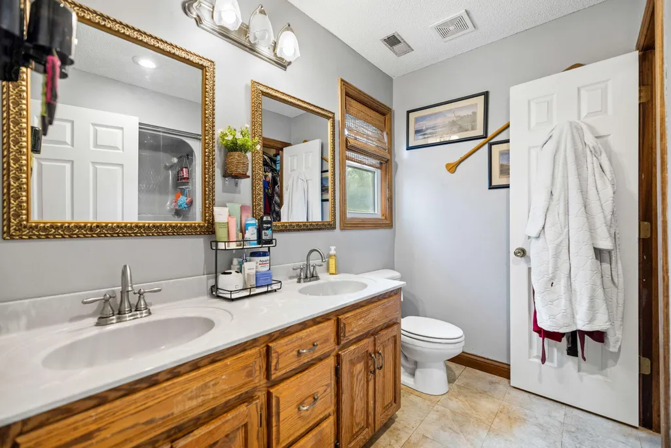
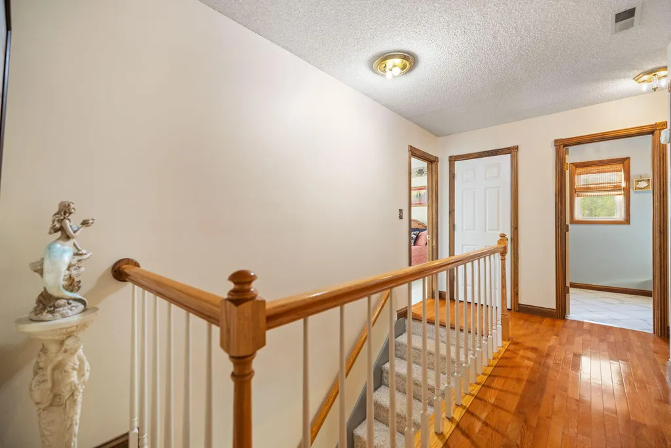
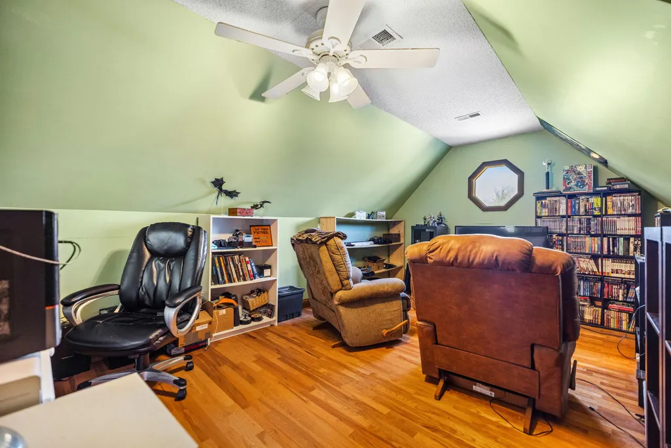
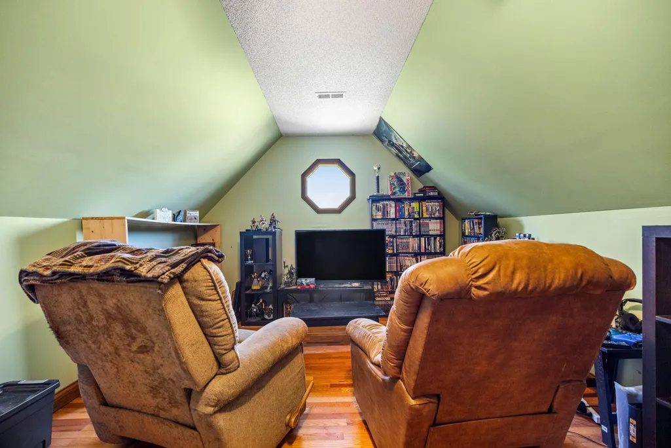
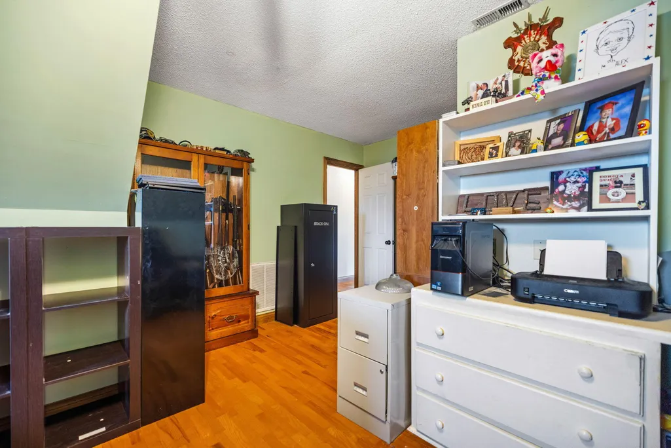
Address
18 River Bend Drive, London, KY
Price
$ 349,900
Property Attributes
- MLS#26022508
- TypeSingle Family
- Listing Status Active
- CountyLAUREL
- CityLondon
- Area044 - Laurel County
- NeighborhoodRiverbend
- Zip40744
- StyleColonial,Contemporary
- Year Built1991
- Price$ 349,900
- Bedrooms4
- Full Bathrooms2
- Half Bathrooms1
- Sqr Footage2396
- Lot Size0.78 Acres
Data Source:
ImagineMLS
Property Description
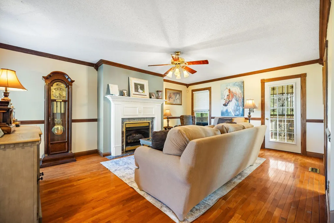
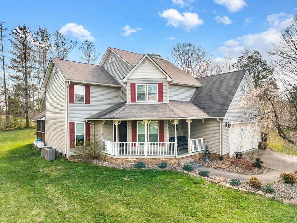
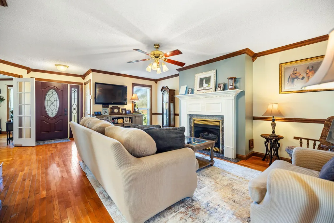
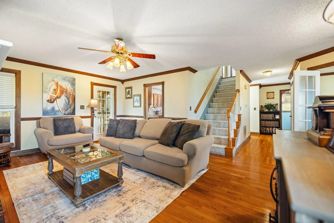
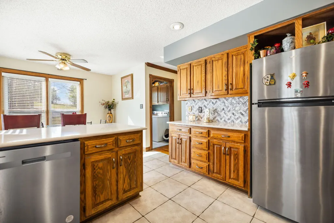
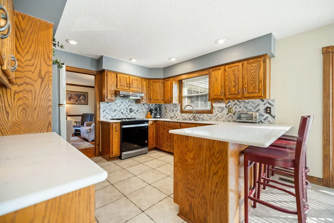
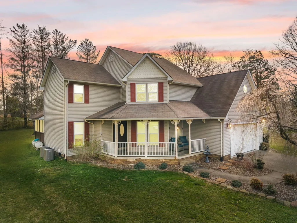
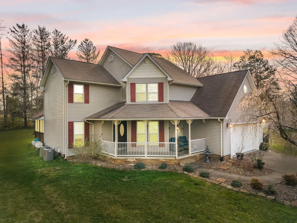
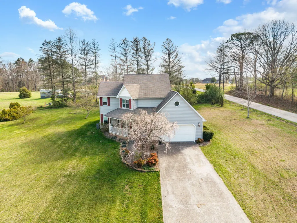
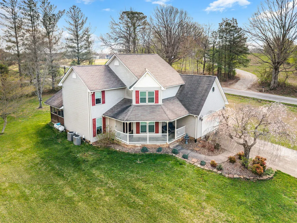
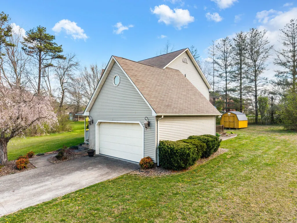
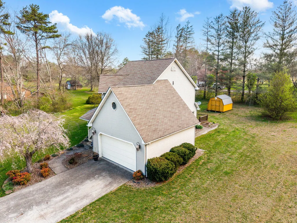
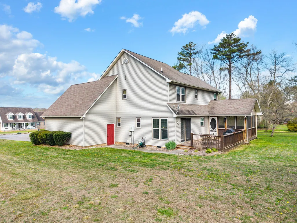
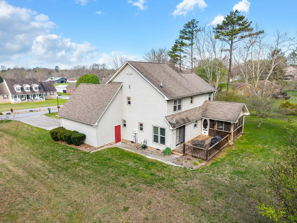
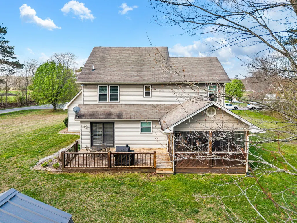
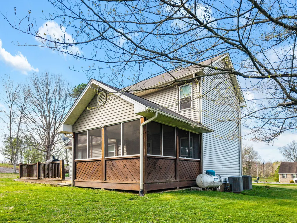
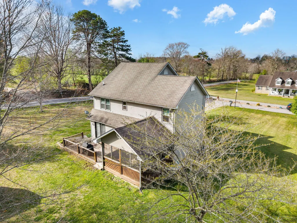
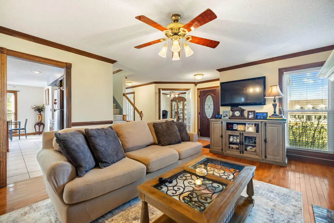
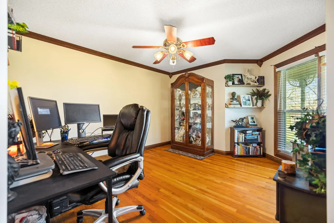
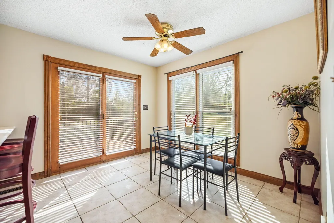
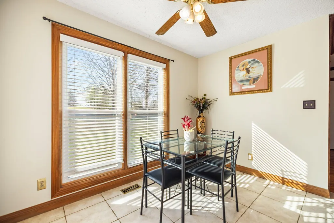
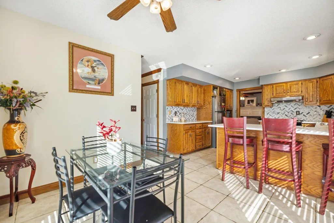
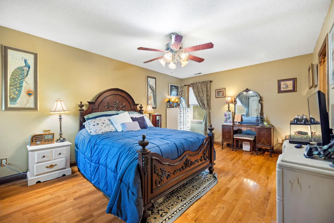
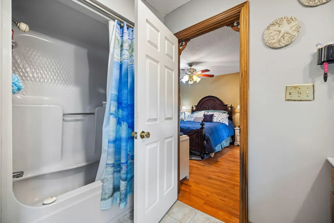
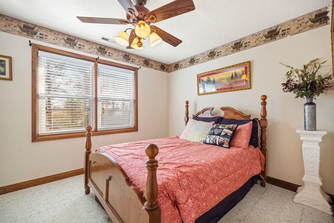
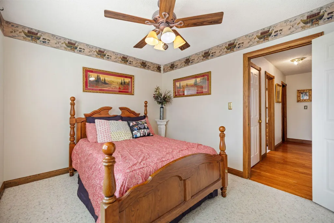
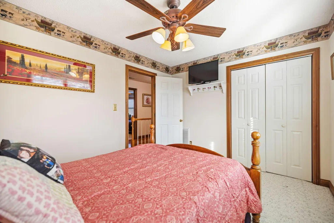
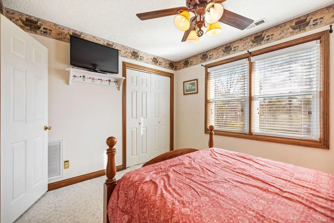
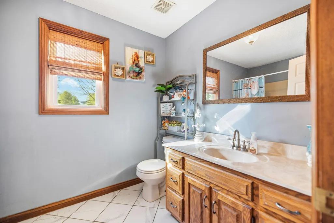
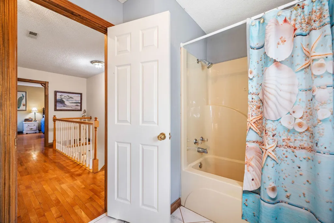
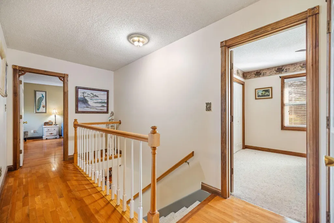
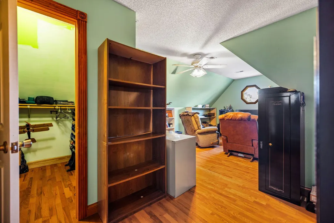
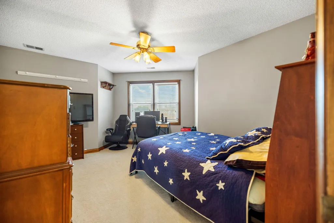
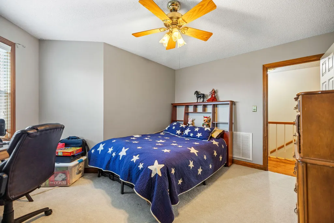
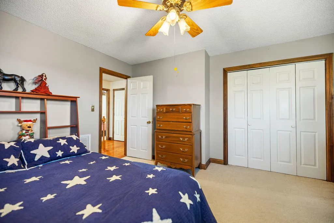
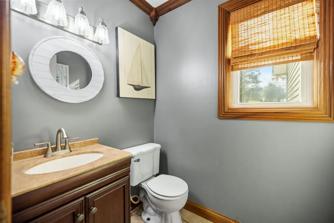
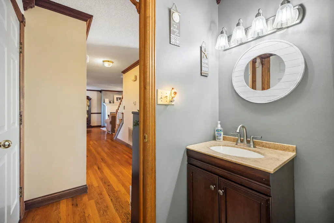
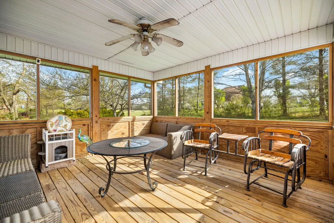
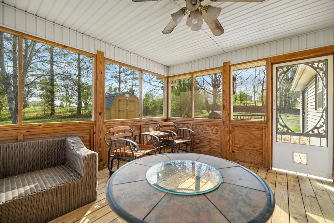
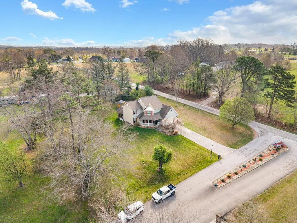
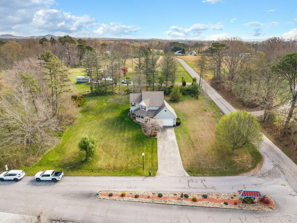
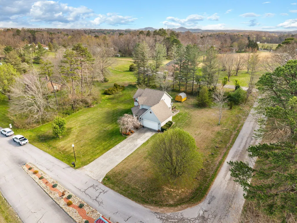
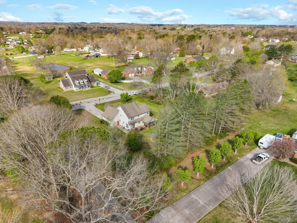
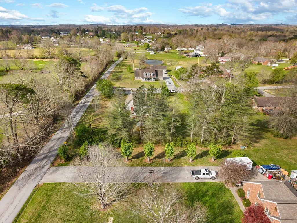
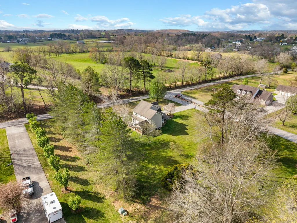
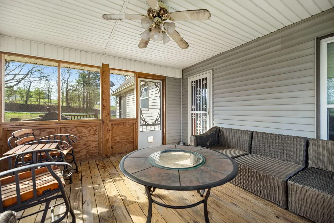
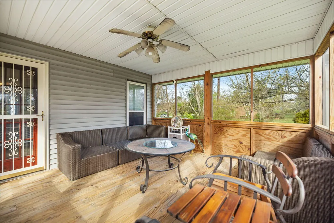
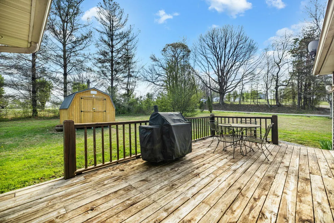
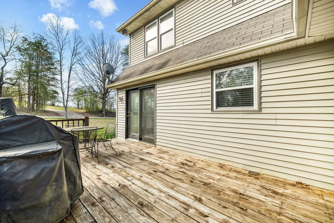
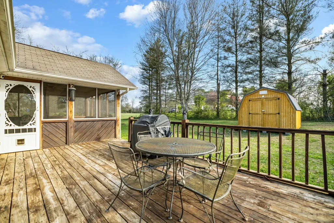
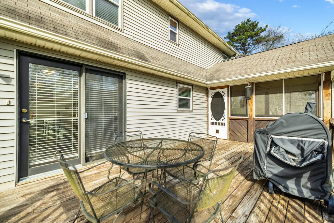
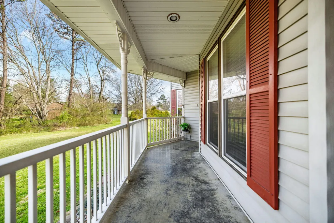
2396 SQ. FT|4 BEDROOMS|2.5 BATHS|0.78 ACRE Welcome home to this well-maintained, beautifully updated 4-bedroom, 2.5 bath residence nestled in a quiet, family-friendly, established subdivision-perfectly suited for a growing family in need of space, comfort, and style. From the moment you arrive, you'll notice the exceptional curb appear and inviting charm. This home offers plenty of room to spread out, with a spacious and functional layout designed for both everyday living and entertaining. Thoughtful updates include new countertops, stainless steel appliances, and a fresh coat of paint. The bathrooms have been tastefully updated with new fixtures, creating a clean modern feel. Step outside to enjoy your own private retreat with a screened-in porch and rear deck-perfect for entertaining guests, hosting cookouts, or relaxing while overlooking the beautifully landscaped yard. The outdoor space is ideal for everyday enjoyment, kids to play, family gatherings, or simply relaxing in a peaceful setting. A 10X12 storage building provides additional space for tools, hobbies, or seasonal storage, while the fully encapsulated crawlspace offers efficiency and peace of mind. Located in a desirable, well-established neighborhood known for its quiet surroundings and welcoming atmosphere, this move-in-ready home offers the perfect blend of updates and location. Call today for your personal showing.
| Elementary School | Middle School | High School |
|---|---|---|
| Sublimity Elementary School | South Laurel Middle School | South Laurel High School |
| Price History | |
|---|---|
| 8/19/2026 | Listed $349,900 |
General Features
| Sewer | Septic Tank |
|---|---|
| Heating | Forced Air,Heat Pump,Natural Gas,Propane Tank Leased |
| Cooling | Ceiling Fan(s),Central Air,Electric,Multi Units,Zoned |
| Utilities | Cable Available,Electricity Connected,Phone Connected,Propane Connected,Sewer Connected,Water Connected,Underground Utilities |
| Possession | Close Plus 30 Days |
| Roof | Shingle |
| Appliances | Dishwasher,Dryer,Microwave,Range,Refrigerator,Self Cleaning Oven,Washer |
| Garage Spaces | 2.0 |
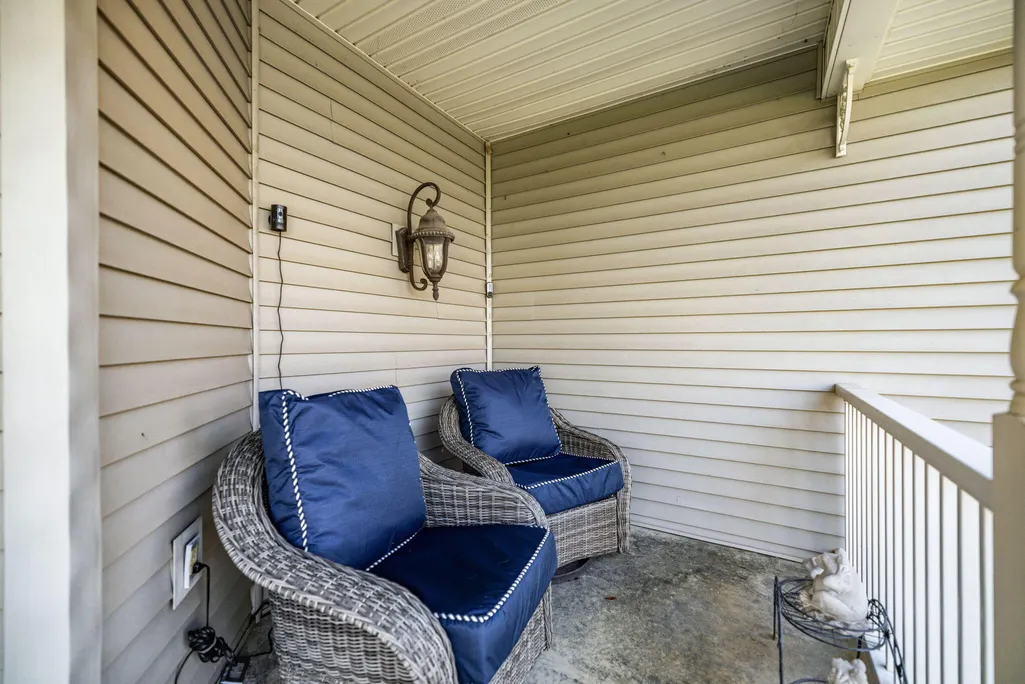
| Patio/Porch Features | Deck,Porch,Front Porch |
| Architectural Style | Colonial,Contemporary |
| Construction Materials | Vinyl Siding,Brick Veneer |
| Year Built | 1991 |
| View | Neighborhood |
| Levels | Two |
| Property Subtype | Single Family Residence |
| Parcel Number | 092-40-00-003.05 |
| County | Laurel |
| New Construction | No |
| Property Type | Residential |
| HOA | No |
| Attached Garage | No |
| Subdivision Name | Riverbend |
| Garage Y/N | Yes |
| Other Structures | Shed(s) |
| Total Rooms | 11 |
| Full Baths | 2 |
| Status | Active |
| Directions | From Roundabout go 2 miles on 1006. Bear Right onto Lily-Sublimity Road. Go 2 miles and turn Right onto River Bend Road. Make a Right into Riverbend Estates. First home on the right. Sign in the yard |
| High School | South Laurel |
| City | London |
| High School District | Laurel County - 44 |
| MLS Area | 044 - Laurel County |
| Lot Size Units | Acres |
| Lot Size Square Feet | 33976.8 |
| Carport Y/N | No |
| Elementary School | Sublimity |
| Land Lease Y/N | No |
| Home Warranty Y/N | Yes |
| Middle/Junior High School | South Laurel |
| MLS Area Minor | 044 - Laurel County |
| Lease Considered Y/N | No |
| Rent Control Y/N | No |
| Structure Type | House |
| Standard Status | Active |
| MobileHomeRemainsYN | No |
| Senior Community | None |
| Sewer_co_Septic_sp_Tank | True |
| Utilities_co_Cable_sp_Available | True |
| Utilities_co_Underground_sp_Utilities | True |
Interior Features
| Interior Amenities | Breakfast Bar,Ceiling Fan(s),Eat-in Kitchen,Entrance Foyer |
|---|---|
| Basement | Crawl Space |
| Flooring | Carpet,Hardwood,Tile |
| Total Fireplaces | 1 |
| Fireplace Features | Gas Log,Living Room |
| Basement (Y/N) | No |
| Air Conditioning Y/N | Yes |
| Heating Y/N | Yes |
| Window Features | Blinds,Screens,Window Treatments |
| Fireplace Y/N | Yes |
| Above Grade Finished Area | 2396.0 |
| Half Baths | 1 |
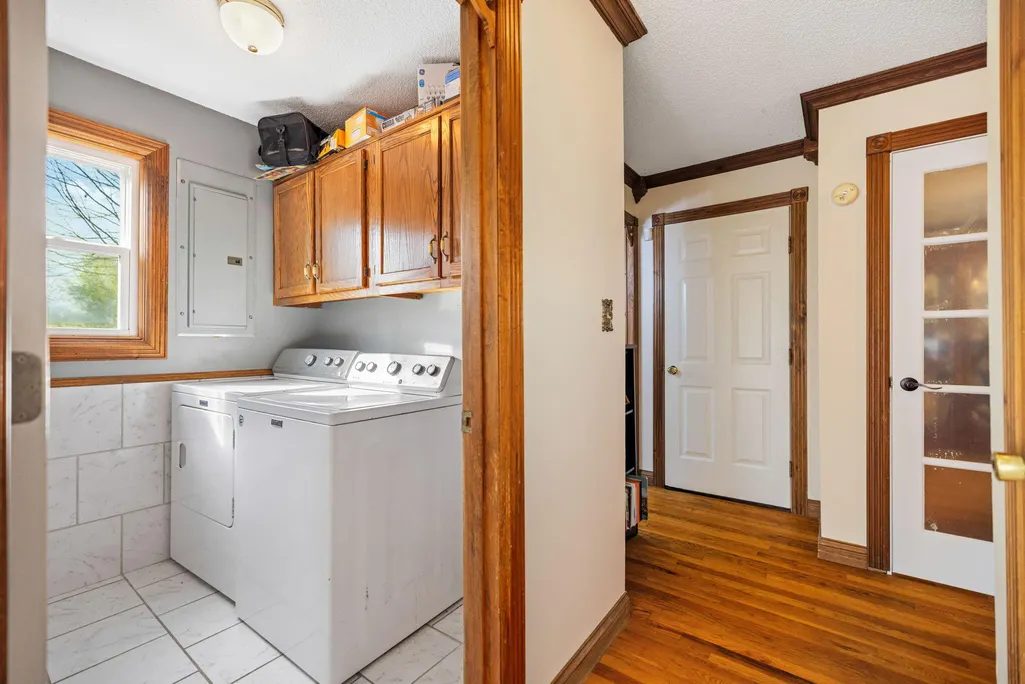
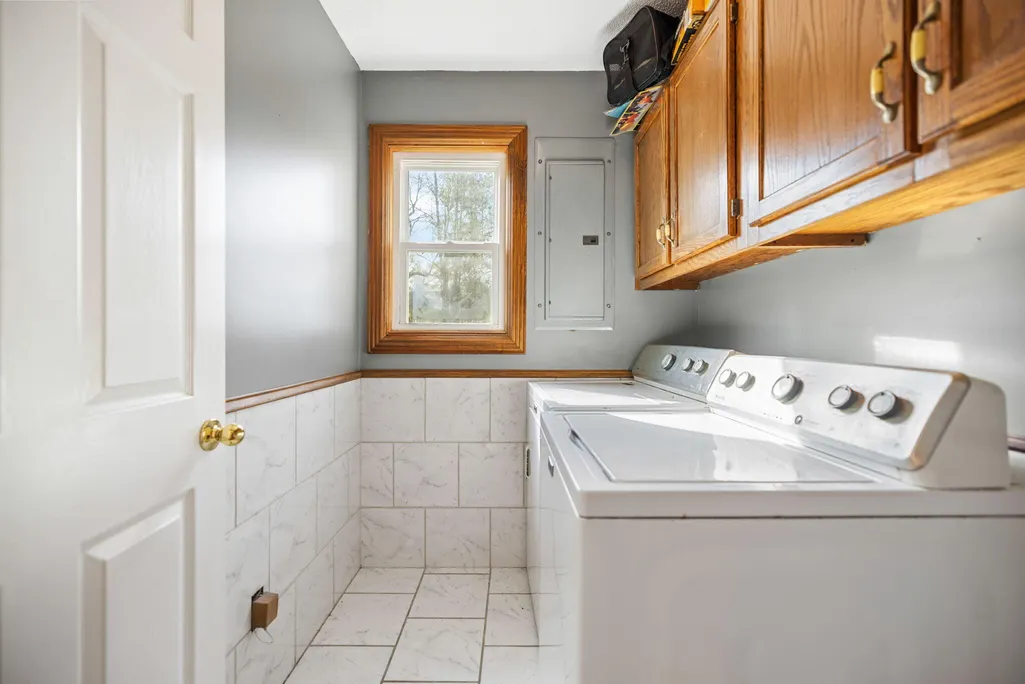
| Laundry Features | Electric Dryer Hookup,Main Level,Washer Hookup |
| Total Bedrooms | 4 |
| Below Grade Finished Area | 0.0 |
| LivingAreaSource | Listing Agent Measured |
| Total Baths | 3 |
| Heating-Heat Pump | True |
| Heating-Forced Air | True |
| Heating-Natural Gas | True |
Exterior Features
| Fencing | None |
|---|---|
| Parking Features | Driveway,Garage Faces Front |
| Lot Features | Few Trees,Landscaped |
| Water Source | Public |
| Lot Size Area | 0.78 |
| Foundation Details | Block,Stone |
| Building Area Total | 2396.0 |
| Lot Size Acres | 0.78 |
| Lot Size Source | Public Records |
| Waterfront Y/N | No |
| Other Equipment | Dehumidifier |
| Crops Included Y/N | No |
| Horse Y/N | No |
| Irrigation Water Rights Y/N | No |
Amenities
- Foreclosure
- Views
- Short Sale
- New Construction
- Adult 55+
- Lease To Own
- No HOA Fees
- Furnished
- Primary On Main
- Air Conditioning
- Seller Finance
- Green
- Fixer Upper
- Horse
- Golf
- Fireplace
- Deck
- Garage
- Basement
- Pool
Property vs Single Family Average in 40744
Price
Year Built
Visits
 Data last updated: September 13, 2026 6:26 PM UTC and updating occurs daily