

Views - Primary on Main


















Address
386 B Boggs Road, London, KY
Price
$ 389,000
Property Attributes
- MLS#26005643
- TypeSingle Family
- Listing Status Contingent
- CountyLaurel
- CityLondon
- Area044 - Laurel County
- NeighborhoodDixie Bell
- Zip40744
- StyleRanch
- Year Built1964
- Price$ 389,000
- Bedrooms3
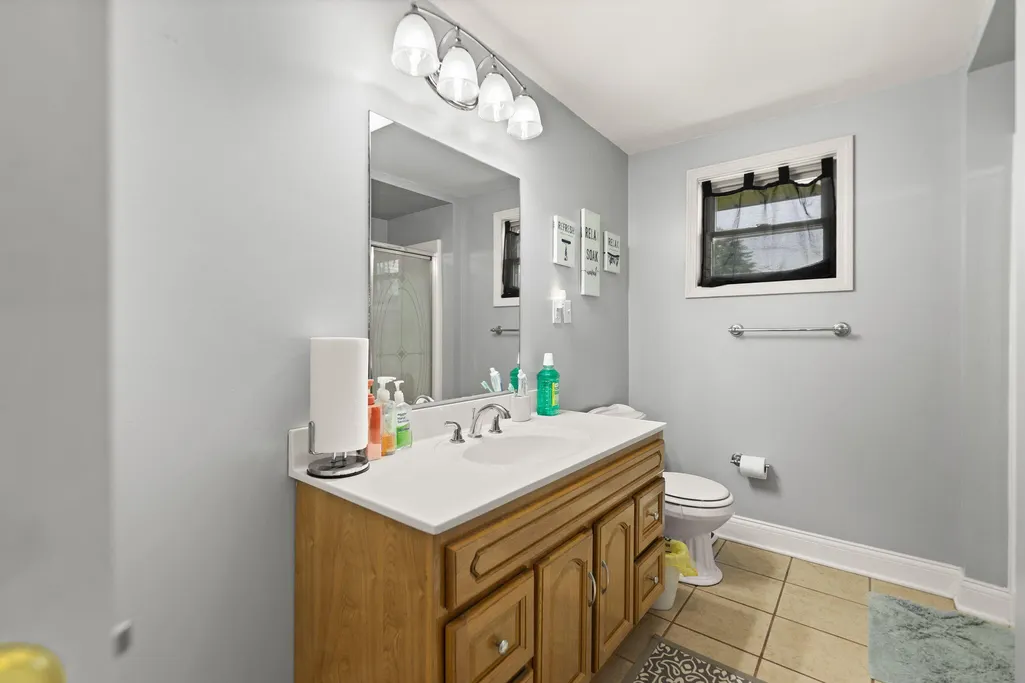
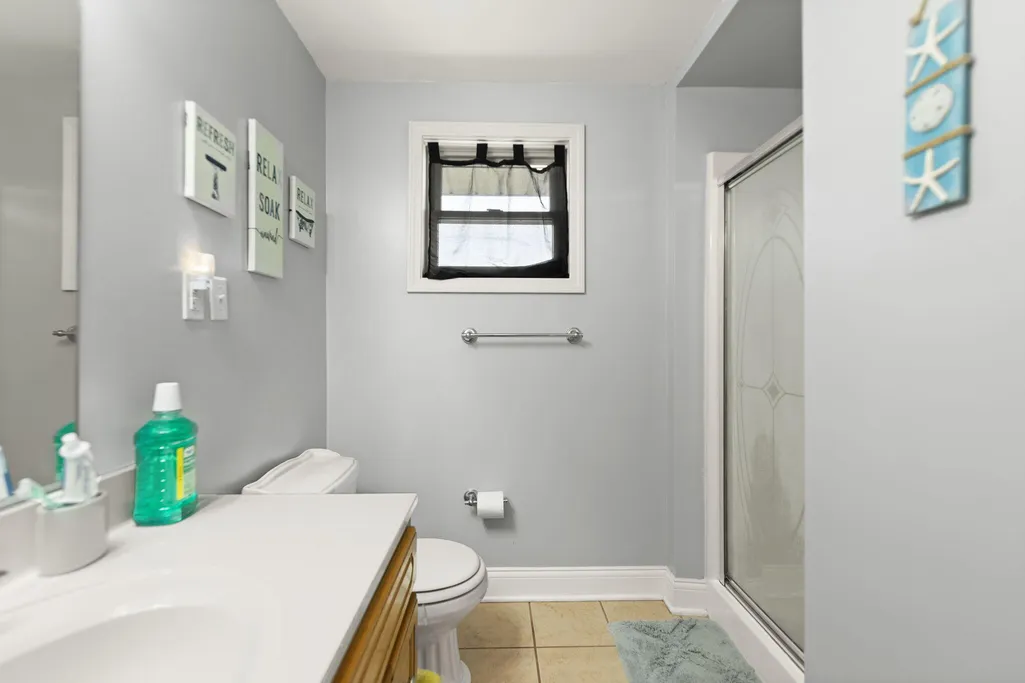
- Full Bathrooms2
- Half Bathrooms0
- Sqr Footage2092
- Lot Size3.18 Acres
Data Source:
ImagineMLS
Property Description
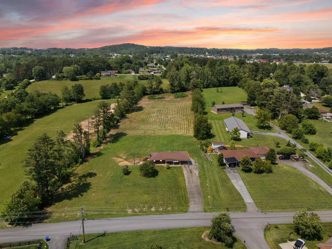
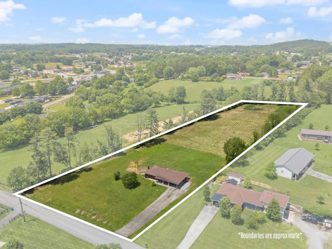
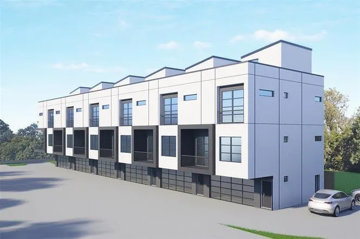
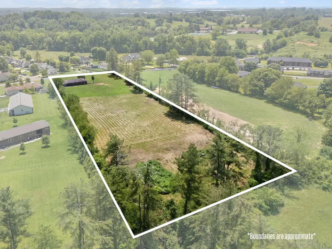
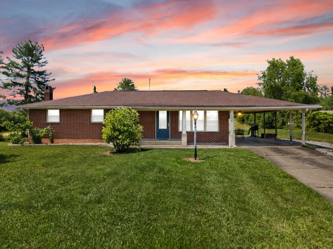
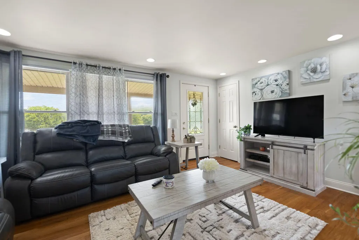
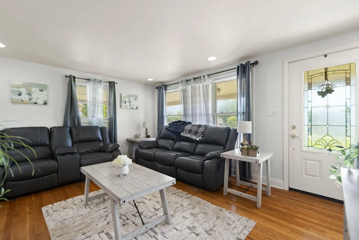
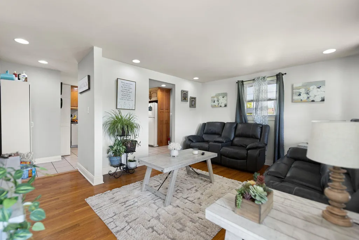
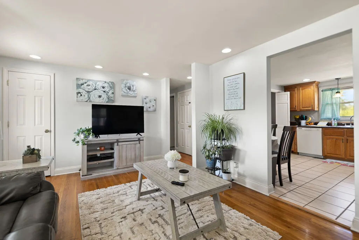
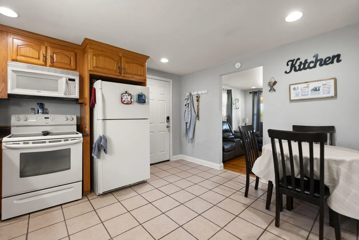
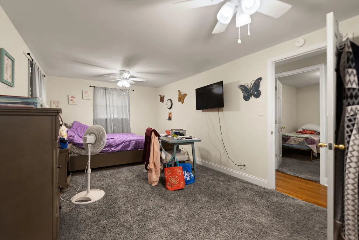
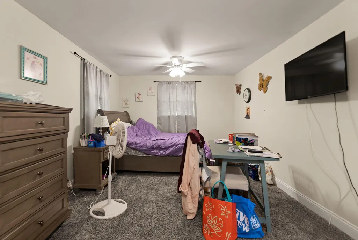
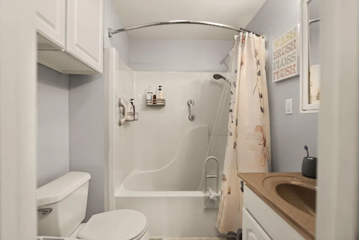
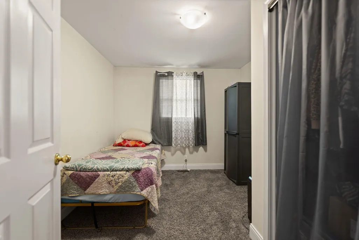
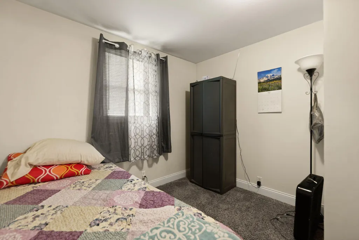
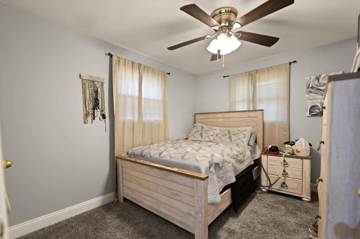
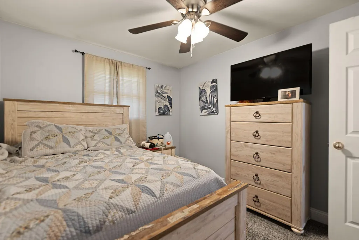
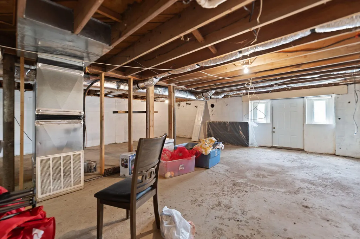
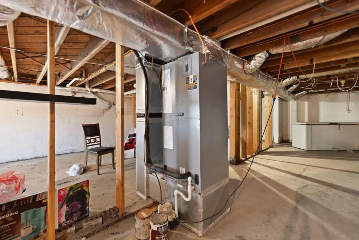
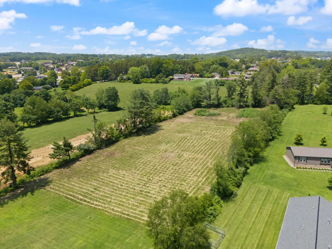
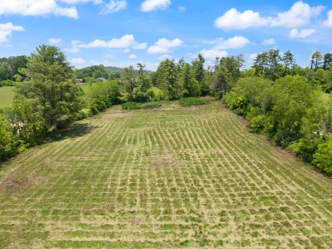
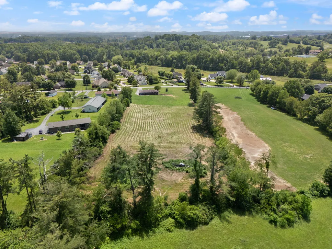
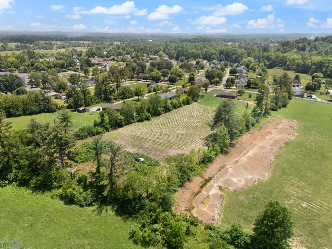
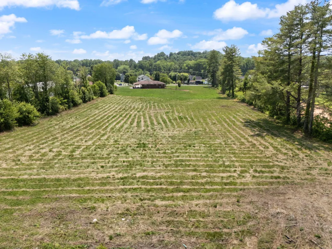
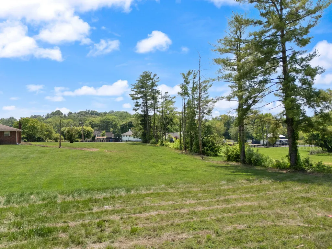
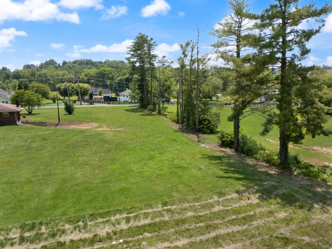
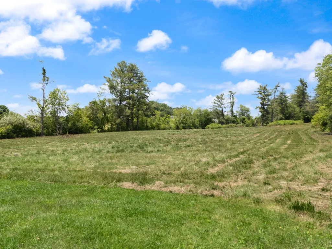
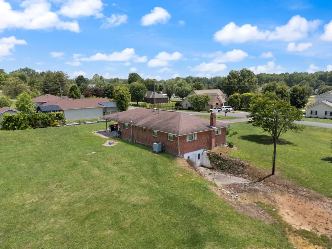
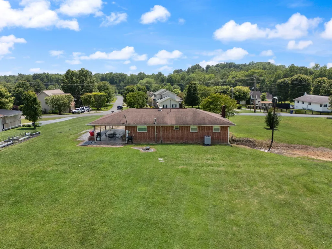
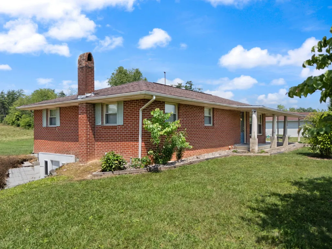
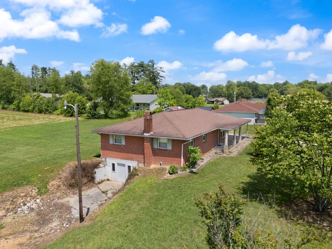
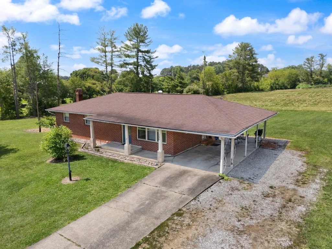
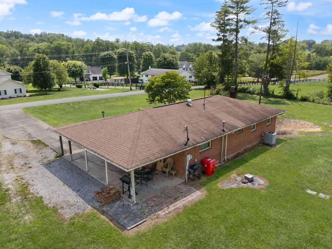
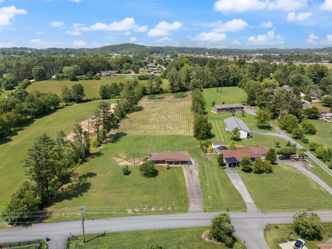
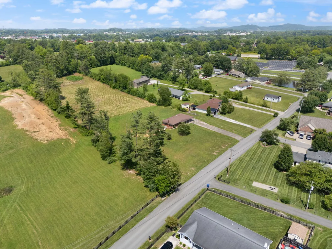
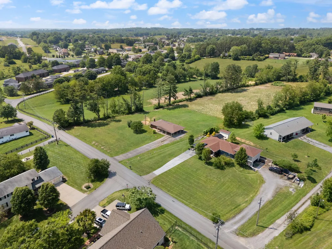
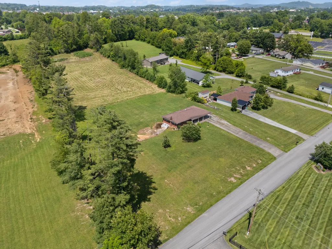
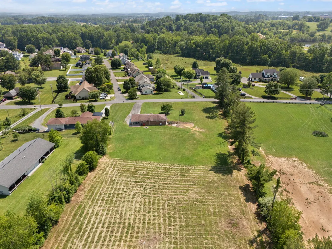
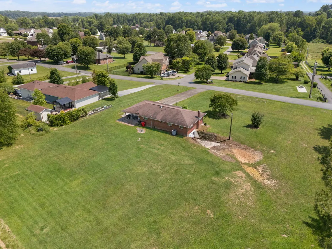
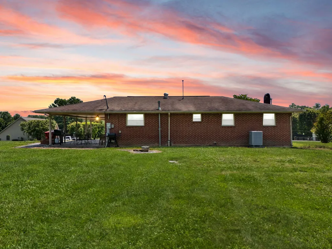
Now offered at $389,000! 386 Boggs Rd. London KY. Situated in one of Laurel County's most sought-after locations, adjacent to the London Country Club, this unique 3.18-acre property offers the perfect combination of comfortable living, investment potential, and future development opportunities. Conveniently located just minutes from Saint Joseph London Hospital, shopping, downtown London, and Interstate 75, the property provides exceptional accessibility and convenience. The classic brick ranch home features 3 bedrooms, 2 full bathrooms, a spacious living area, and a functional family kitchen designed for everyday living. A large carport provides additional space for entertaining, recreation, or future expansion. The unfinished basement offers endless possibilities for customization, storage, or additional living space. The expansive 3.18-acre lot creates a private setting with plenty of room for outdoor amenities, including the pool, workshop, or recreational space you've always envisioned. Connected to city sewer and move-in ready, this property is ideal for homeowners seeking space and location. For investors and developers, this property presents a rare opportunity in a high-demand area. Its proximity to I-75, the hospital, downtown London, and the country club makes it exceptionally well-positioned for future growth. Surrounded by established homes and attractive scenery, the site offers strong potential for residential development, multi-family housing, or other investment ventures, subject to applicable approvals. Whether you're searching for a home with room to grow or a prime development opportunity, properties with this combination of acreage, location, and potential are increasingly difficult to find. Schedule your showing today and explore the possibilities.
| Price History | |
|---|---|
| 3/22/2026 | Listed $399,000 |
| 6/2/2026 | 3$389,000 |
General Features
| Sewer | Public Sewer |
|---|---|
| Heating | Electric,Forced Air,Heat Pump |
| Cooling | Ceiling Fan(s),Central Air,Electric,Heat Pump |
| Utilities | Cable Available,Electricity Available,Natural Gas Available,Phone Available,Sewer Connected,Water Available,Underground Utilities |
| Possession | Negotiable |
| Roof | Shingle |
| Appliances | Dishwasher,Microwave,Range,Refrigerator |
| Patio/Porch Features | Patio,Porch,Front Patio,Side Patio |
| Architectural Style | Ranch |
| Construction Materials | Brick Veneer,Solid Masonry |
| Year Built | 1964 |
| View | Neighborhood |
| Levels | One |
| Property Subtype | Single Family Residence |
| Parcel Number | 062-00-00-035.32b |
| County | Laurel |
| New Construction | No |
| Property Type | Residential |
| HOA | false |
| Attached Garage | false |
| Subdivision Name | Dixie Bell |
| Garage Y/N | false |
| Total Rooms | 9 |
| Full Baths | 2 |
| Status | Contingent |
| Directions | From I75, Take 192 W, Left on Boggs Rd. Property is on the left. |
| High School | South Laurel |
| City | London |
| High School District | Laurel County - 44 |
| MLS Area | 044 - Laurel County |
| Lot Size Units | Acres |
| Lot Size Square Feet | 138520.8 |
| Carport Spaces | 2 |
| Carport Y/N | true |
| Elementary School | London |
| Land Lease Y/N | No |
| Home Warranty Y/N | false |
| Middle/Junior High School | South Laurel |
| MLS Area Minor | 044 - Laurel County |
| Lease Considered Y/N | No |
| Rent Control Y/N | No |
| Structure Type | House |
| Standard Status | Pending |
| MobileHomeRemainsYN | No |
| Senior Community | None |
| Sewer_co_Public_sp_Sewer | true |
| Utilities_co_Cable_sp_Available | true |
| Utilities_co_Electricity_sp_Available | true |
| Utilities_co_Natural_sp_Gas_sp_Available | true |
| Utilities_co_Underground_sp_Utilities | true |
Interior Features
| Interior Amenities | Ceiling Fan(s),Eat-in Kitchen,In-Law Floorplan,Primary Downstairs,Walk-In Closet(s) |
|---|---|
| Basement | Full,Unfinished,Walk-Out Access,Walk-Up Access |
| Flooring | Carpet,Hardwood,Tile |
| Basement (Y/N) | Yes |
| Air Conditioning Y/N | true |
| Heating Y/N | true |
| Window Features | Blinds,Insulated Windows,Screens |
| Fireplace Y/N | false |
| Above Grade Finished Area | 1092 |
| Laundry Features | Electric Dryer Hookup,Washer Hookup |
| Total Bedrooms | 3 |
| Below Grade Finished Area | 1000 |
| LivingAreaSource | Public Records |
| Total Baths | 2 |
| Heating-Heat Pump | true |
| Heating-Forced Air | true |
Exterior Features
| Fencing | None |
|---|---|
| Parking Features | Attached Carport,Basement,Driveway |
| Lot Features | Few Trees |
| Water Source | Public |
| Lot Size Area | 3.18 |
| Foundation Details | Block |
| Building Area Total | 2092 |
| Lot Size Acres | 3.18 |
| Lot Size Source | Assessor |
| Waterfront Y/N | false |
| Crops Included Y/N | No |
| Horse Y/N | false |
| Irrigation Water Rights Y/N | No |
Amenities
- Foreclosure
- Views
- Short Sale
- New Construction
- Adult 55+
- Lease To Own
- No HOA Fees
- Furnished
- Primary On Main
- Air Conditioning
- Seller Finance
- Green
- Fixer Upper
- Horse
- Golf
- Fireplace
- Deck
- Garage
- Basement
- Pool
Property vs Single Family Average in 40744
Price
Year Built
 Data last updated: September 20, 2026 7:04 PM UTC and updating occurs daily